Value:
£2.5m
Timescale:
77 weeks
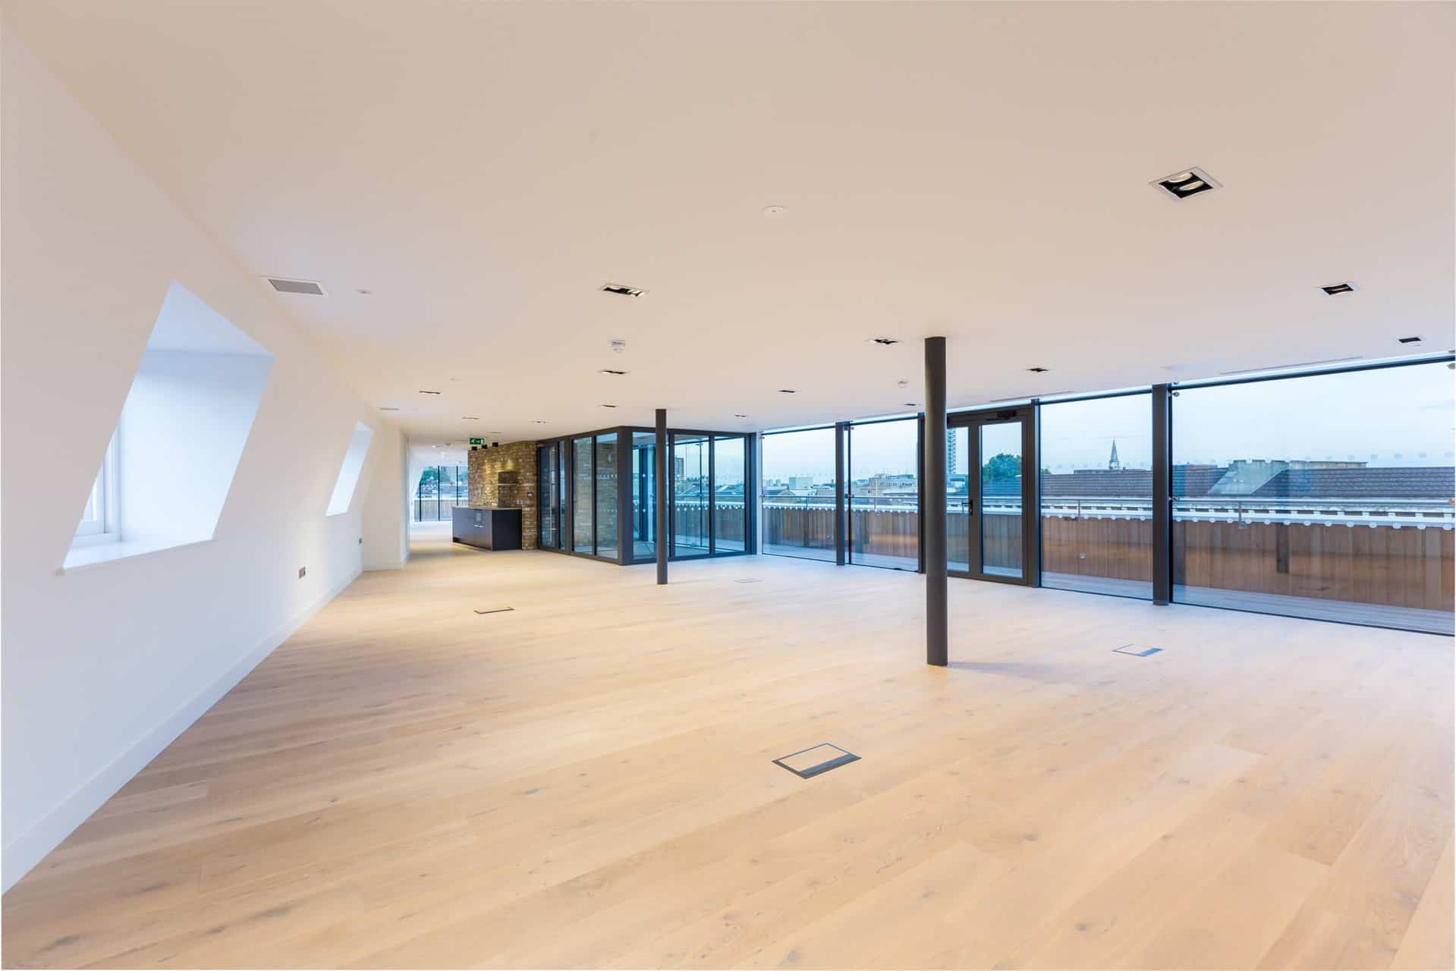
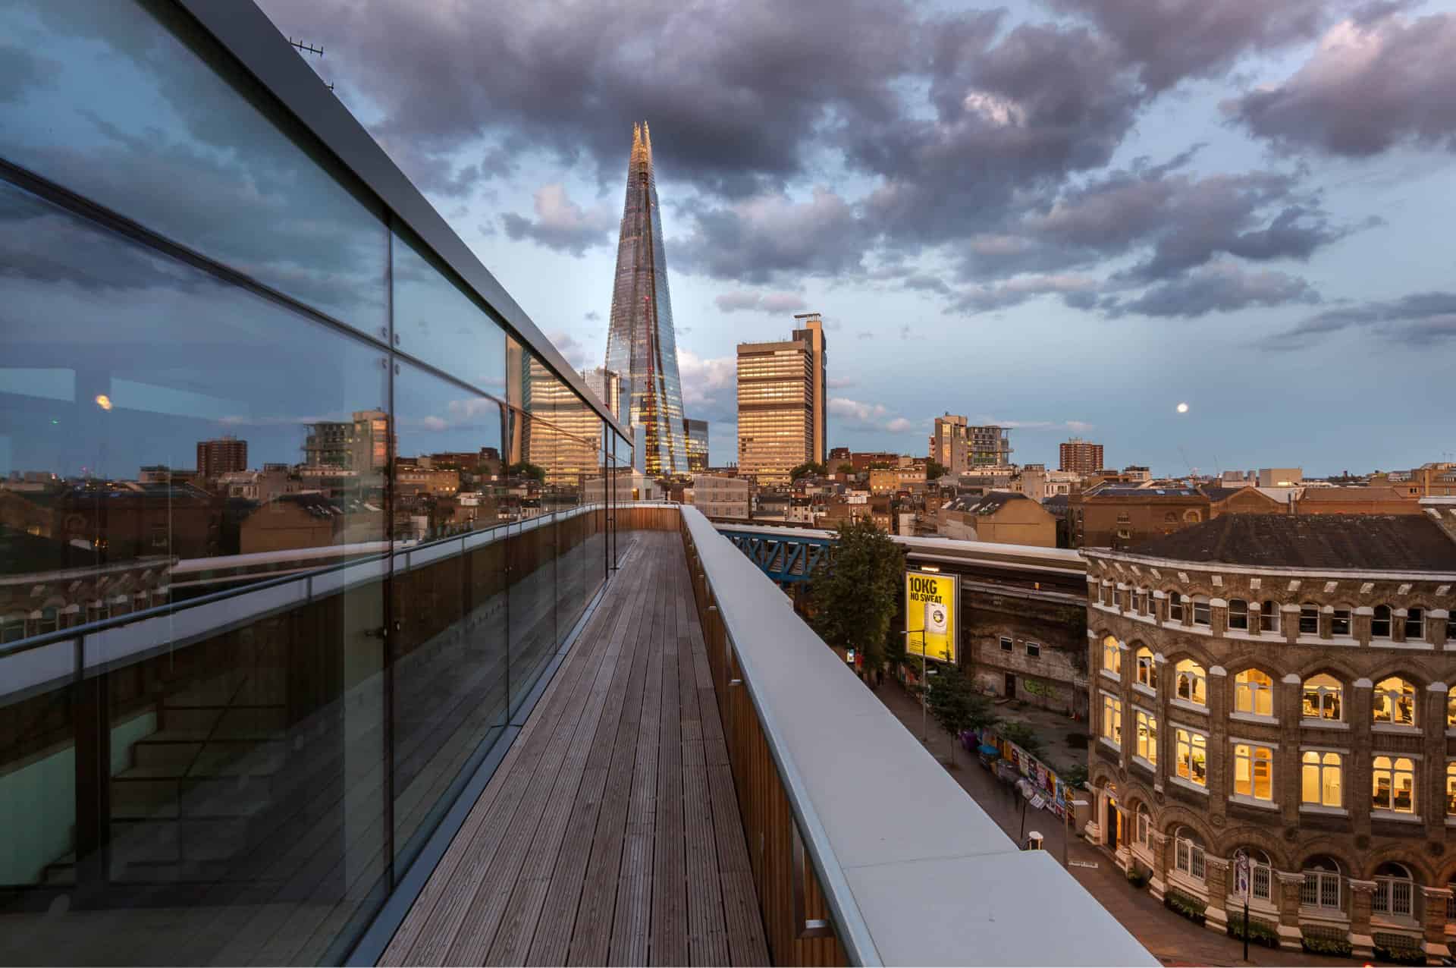
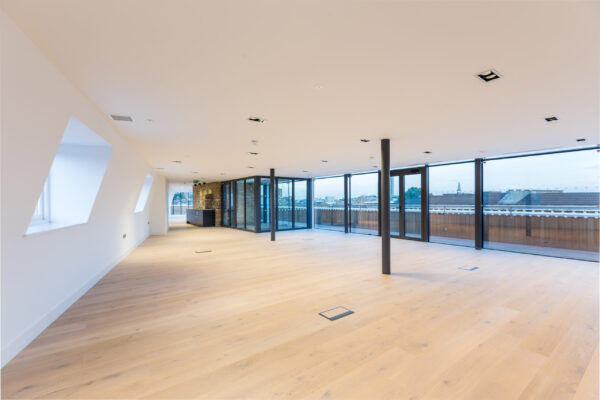
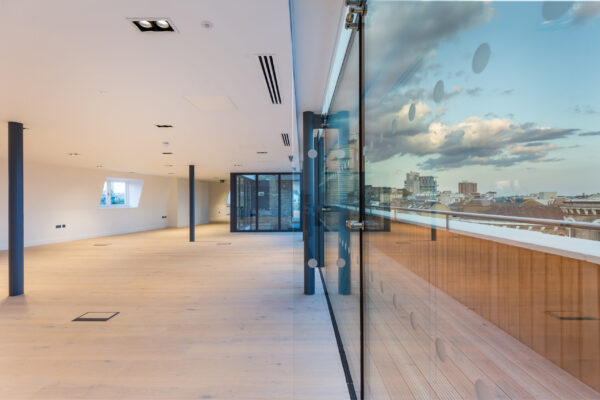
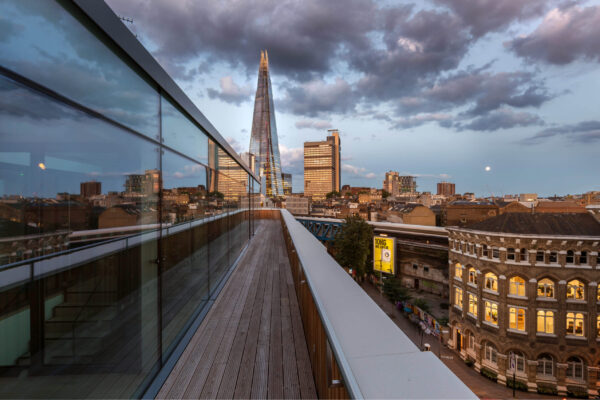
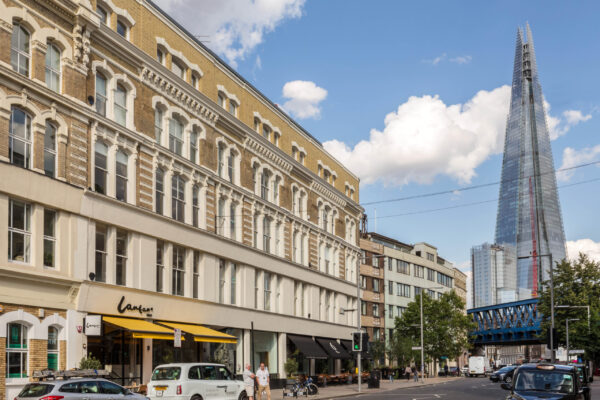
An envious office space with views across Borough Market and of The Shard from the terrace.
The Thrale House office extension and refurbishment London project transformed the building through a significant rooftop extension and comprehensive internal upgrade. We removed the original top floor and constructed two new storeys, creating additional high-quality office accommodation while preserving the building’s character. Throughout the project, we carefully balanced modern construction techniques with the existing architectural features to deliver a seamless extension in the heart of London.
Delivering the Thrale House Office Extension and Refurbishment London
To protect the building during construction, we installed a temporary roof system before beginning the internal works. This ensured the structure remained weatherproof while our team completed the extension and refurbishment works.
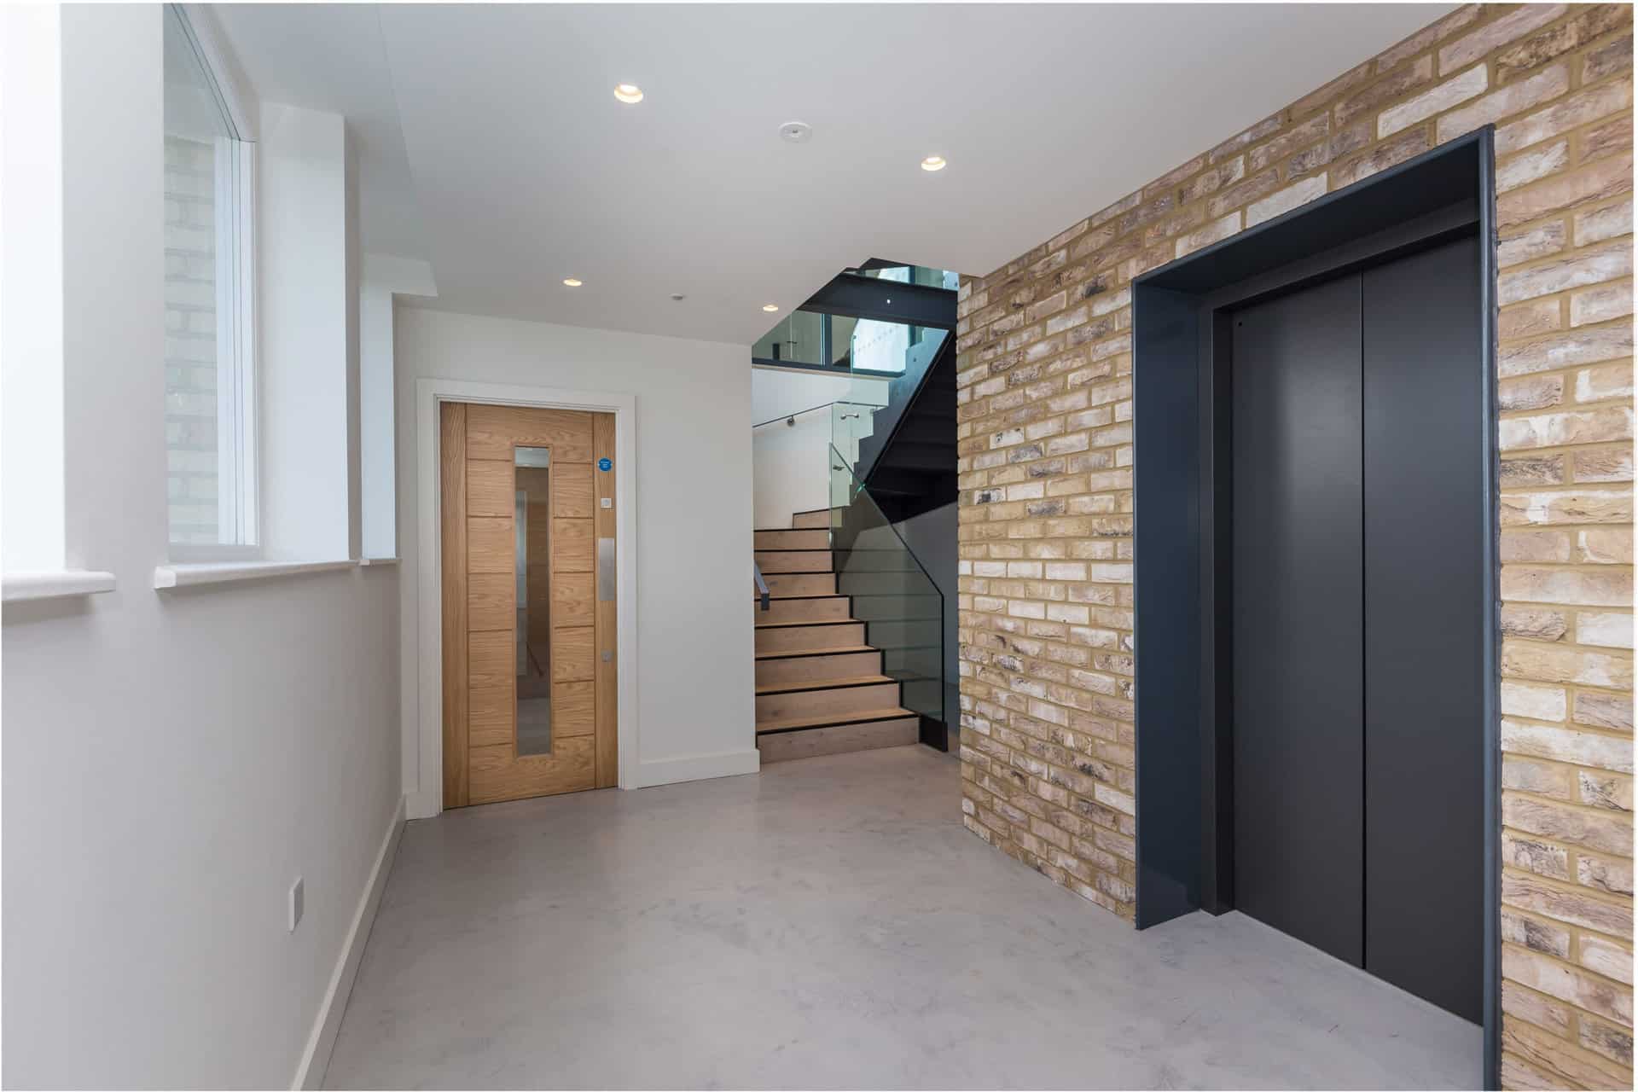
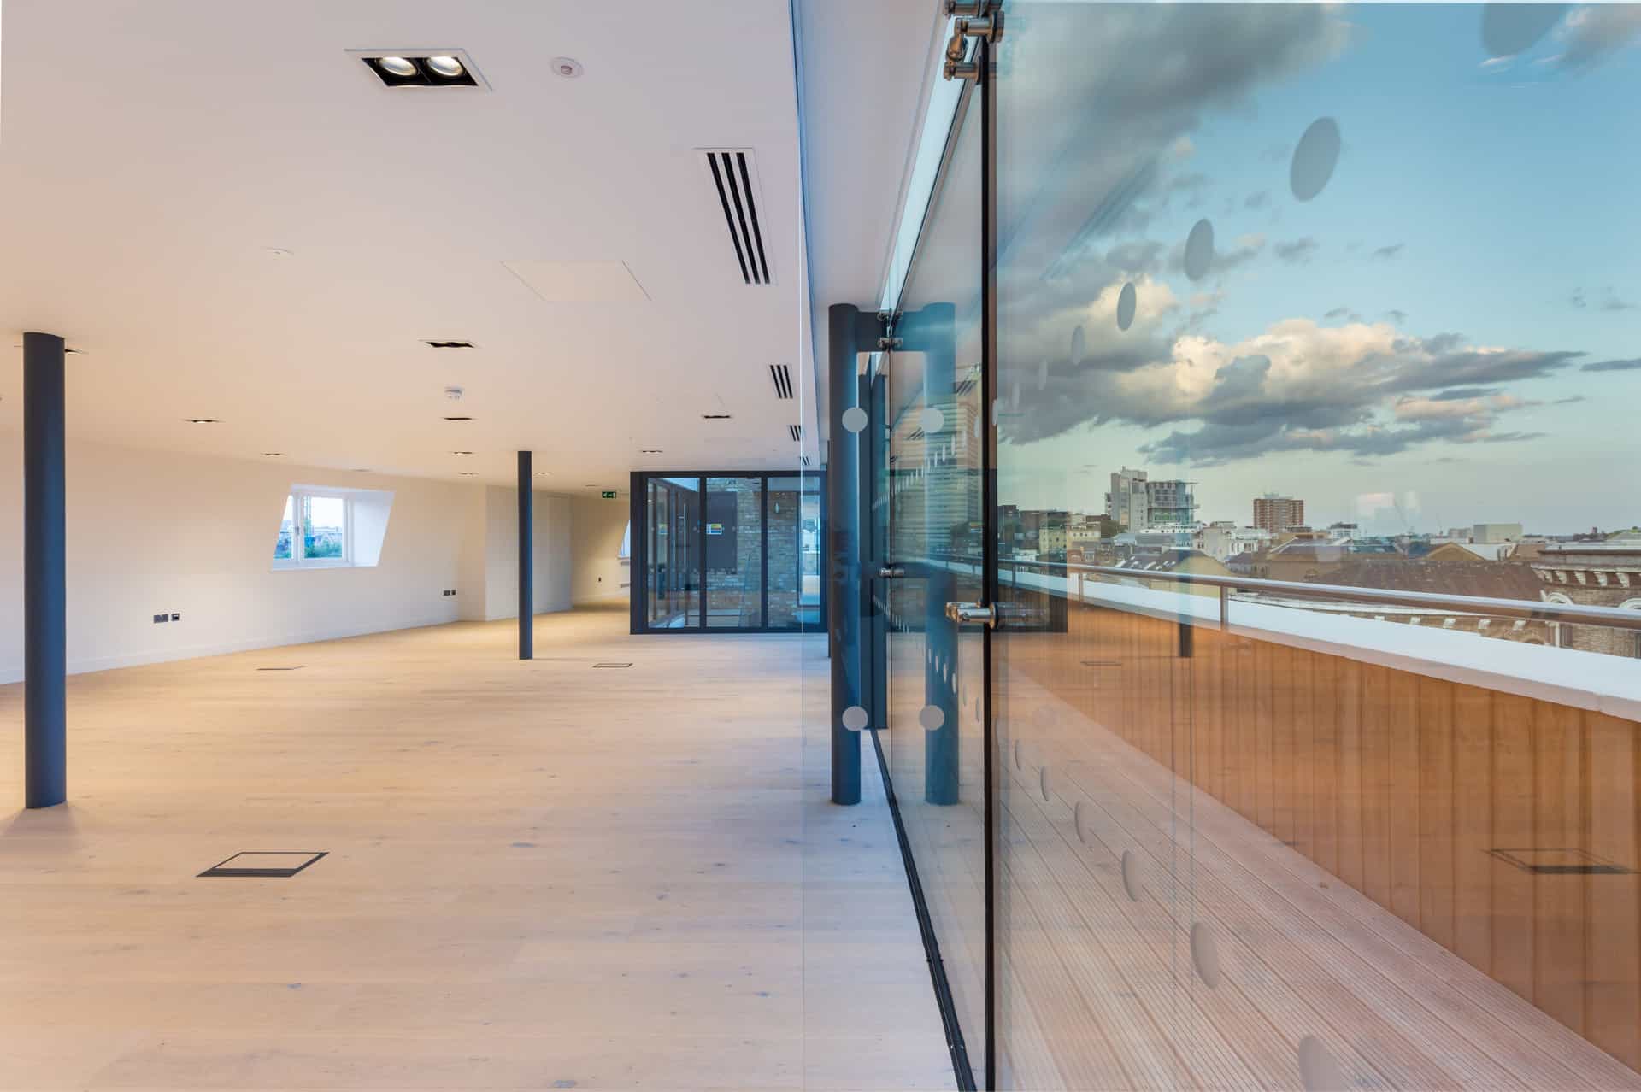
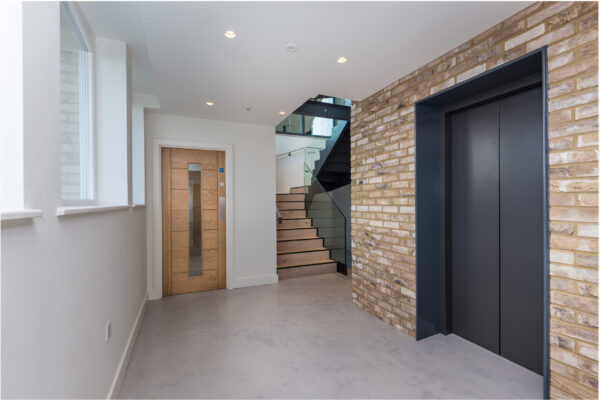
We then created two new floors that provide contemporary office space while complementing the existing building. The new levels feature timber flooring throughout and exposed brickwork to selected walls, creating an industrial aesthetic that reflects the character of the property.
Modernisation and Interior Upgrades
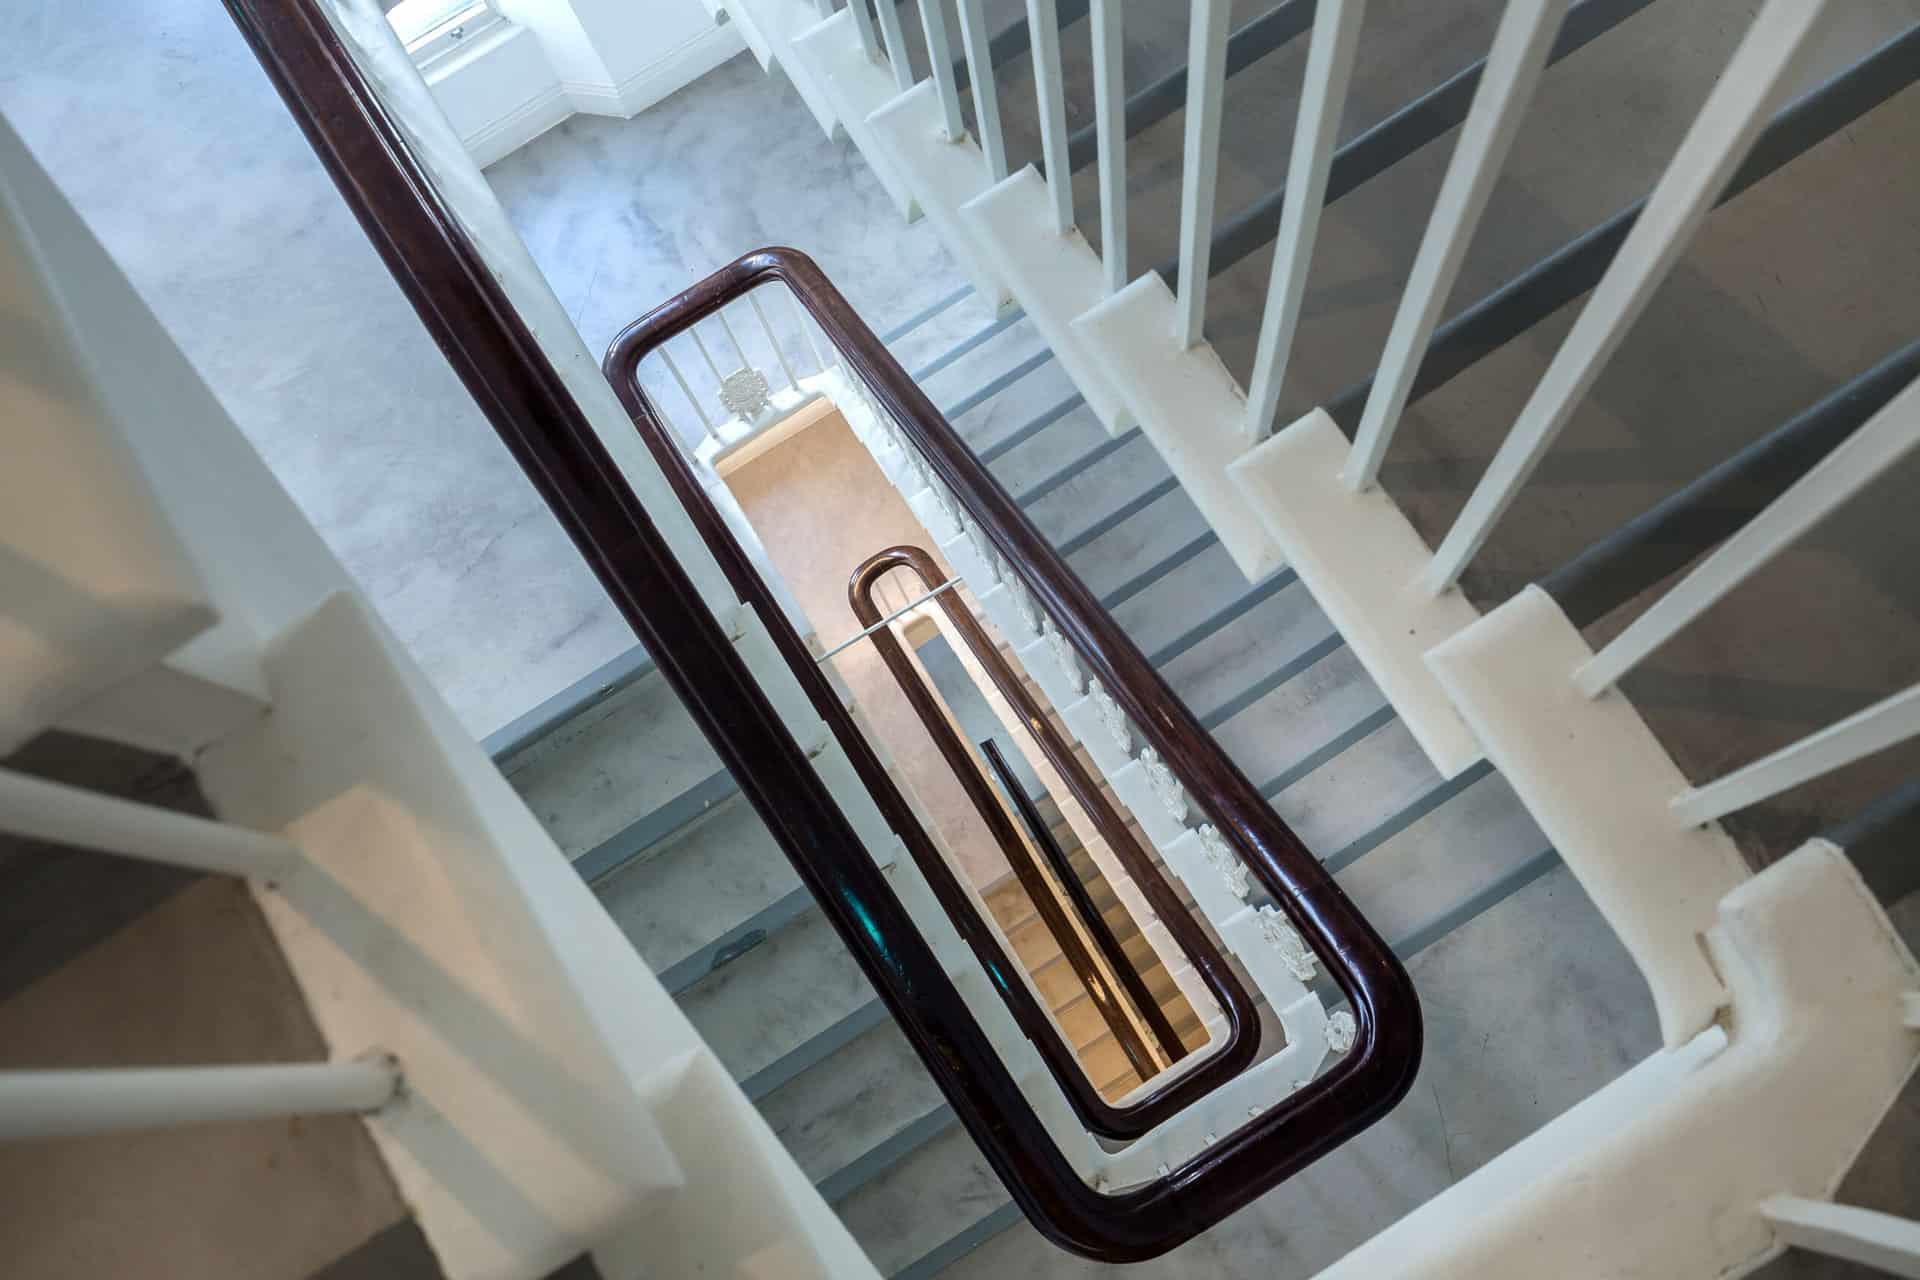
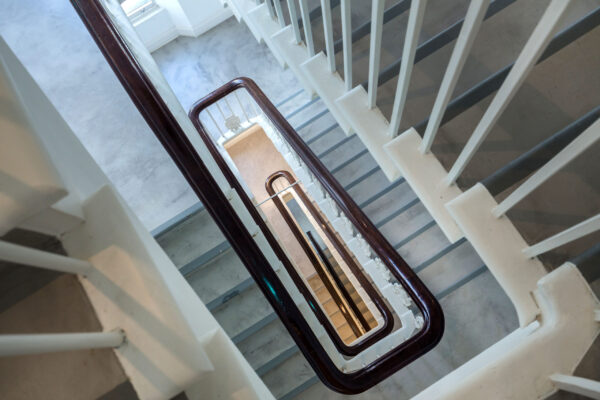
As part of the Thrale House office extension and refurbishment London project, we upgraded key building services and amenities. We refurbished the lift interior, installed a new lift motor, and delivered new WC facilities on the fourth floor that align with the specification and appearance of the existing office levels.
These enhancements improved the overall user experience while ensuring the building met the expectations of modern occupiers.
Preserving the Building’s Character
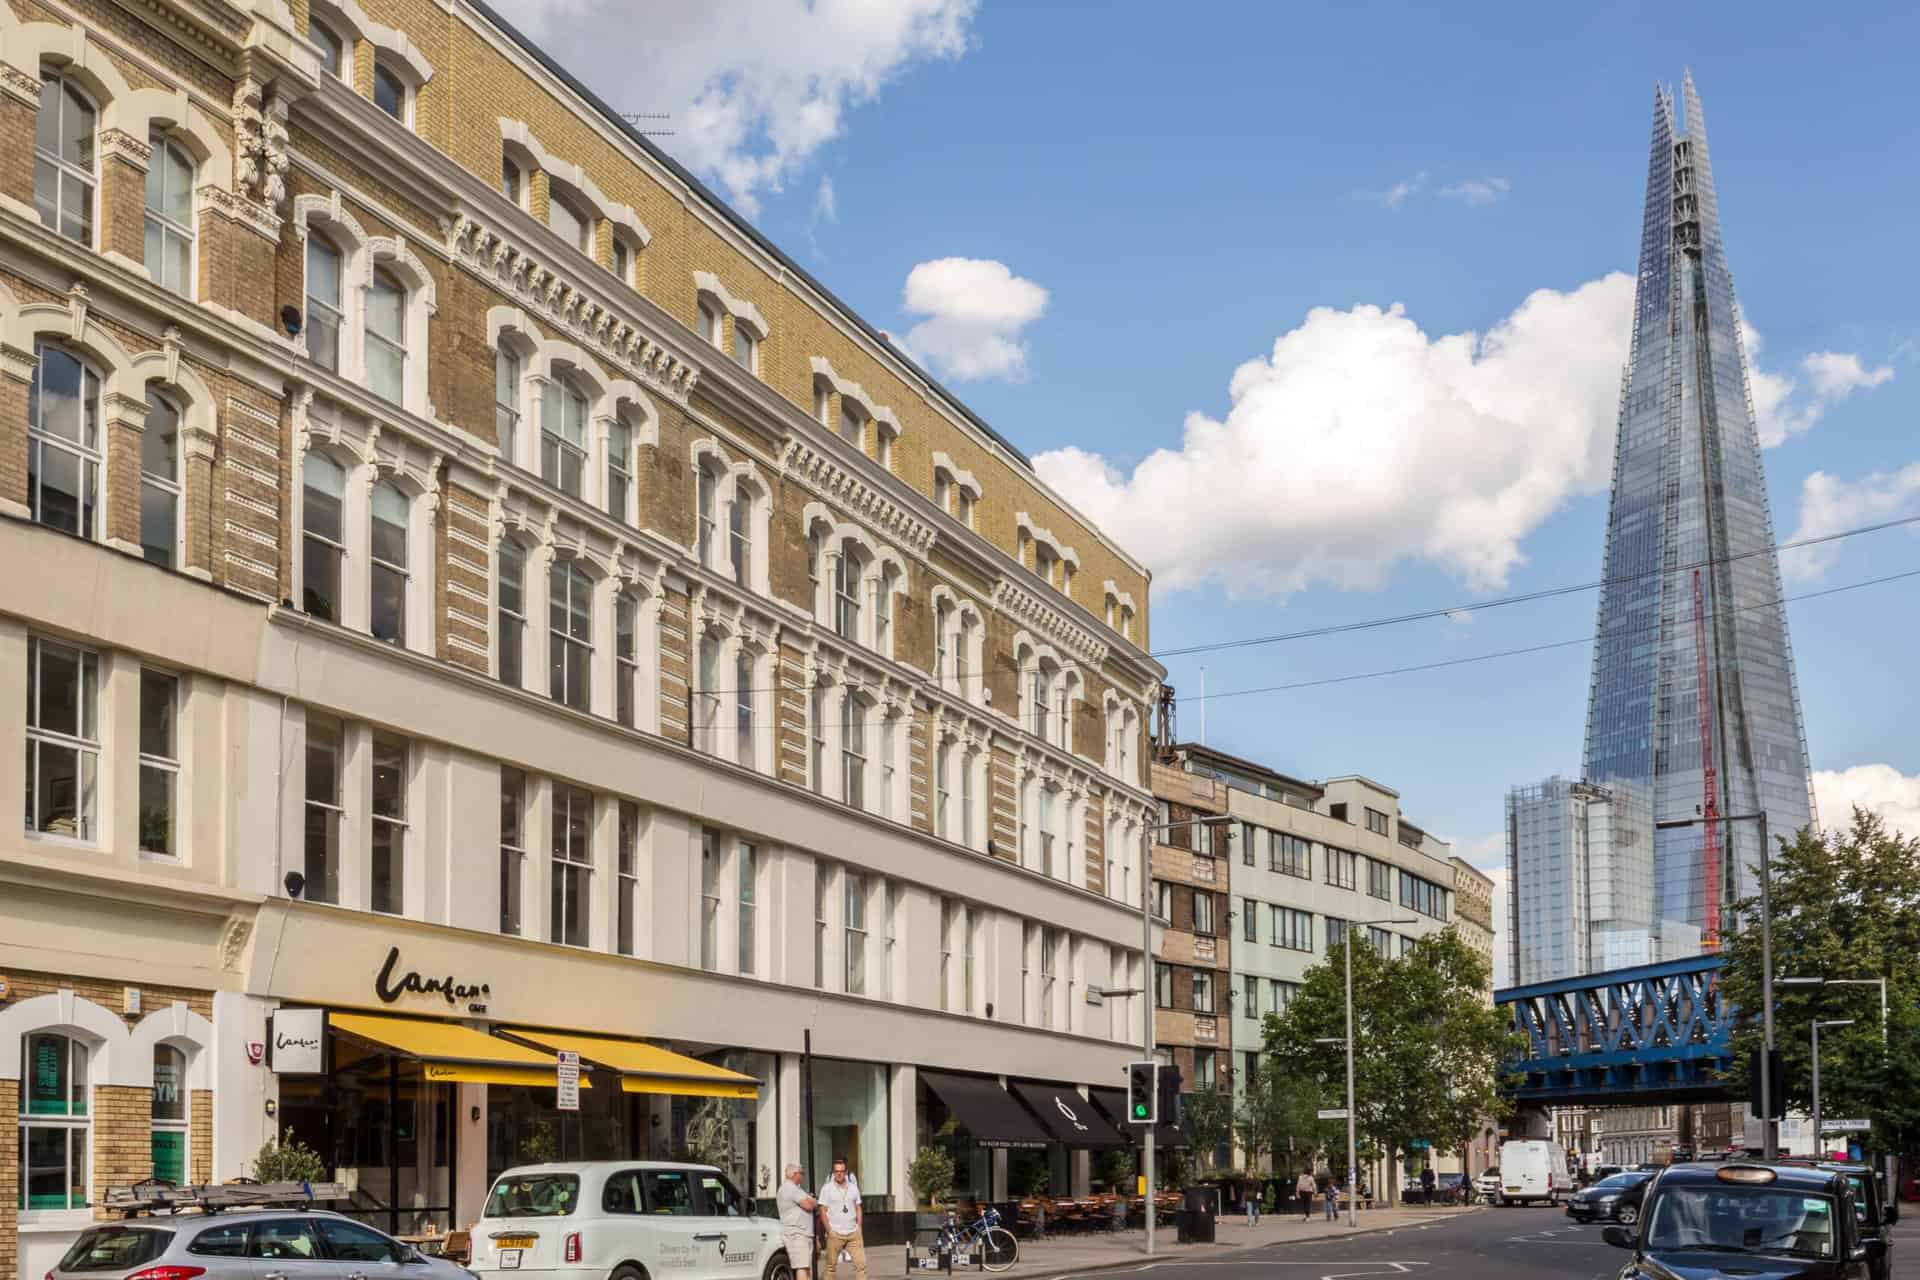
Maintaining the original appearance of Thrale House remained a key priority throughout the project. We constructed the new fourth-floor external wall using yellow brickwork that closely matches the existing façade. In addition, we repaired sections of the original stone cornice and incorporated new concrete cornice details on the upper floors to provide a consistent architectural finish.
As a result, the extension blends seamlessly with the existing structure while enhancing the building’s long-term durability.
Bright and Flexible Office Space
A fully glazed façade on the fifth floor maximises natural daylight and creates a bright, open working environment. Consequently, the new office space benefits from enhanced views, improved employee wellbeing and greater flexibility for modern workplace layouts.
The completed Thrale House office extension and refurbishment London project successfully increased floor area, modernised key facilities and delivered high-quality office accommodation while respecting the building’s original character.
Awards and Accreditations
We are committed to being recognised as a modern forward thinking construction company and realise the importance of meeting the standards and expectations of our customers and in recognition of this we are members of Constructionline and CHAS, whilst also having accreditation under ISO9001 & ISO1400.