Value:
£1.4m
Timescale:
17 weeks
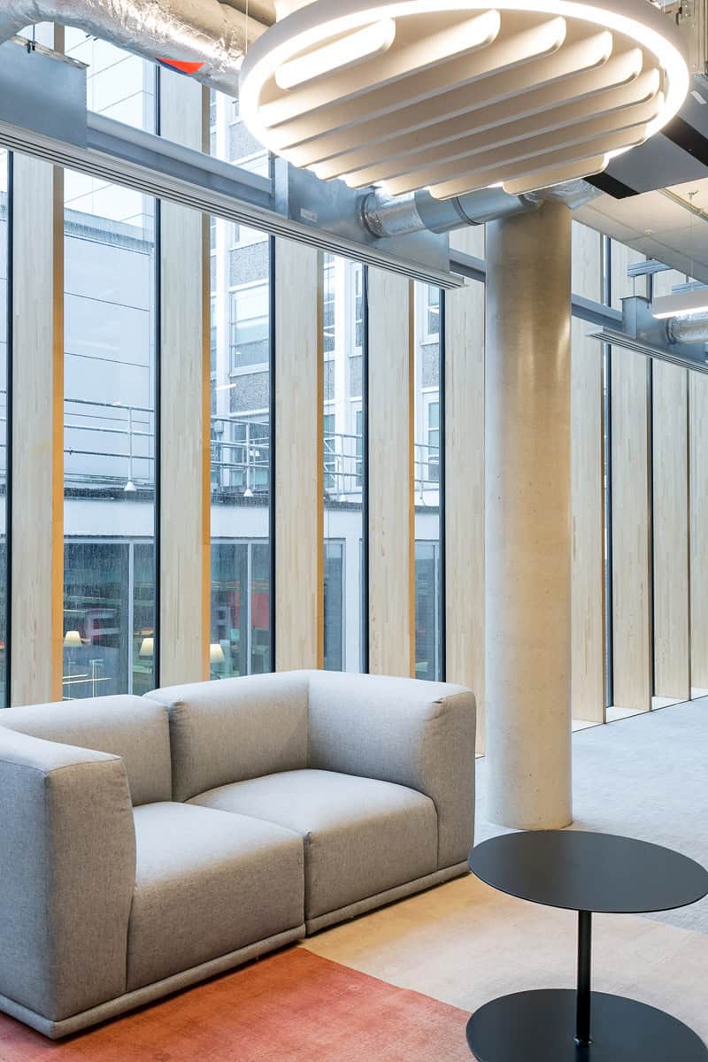
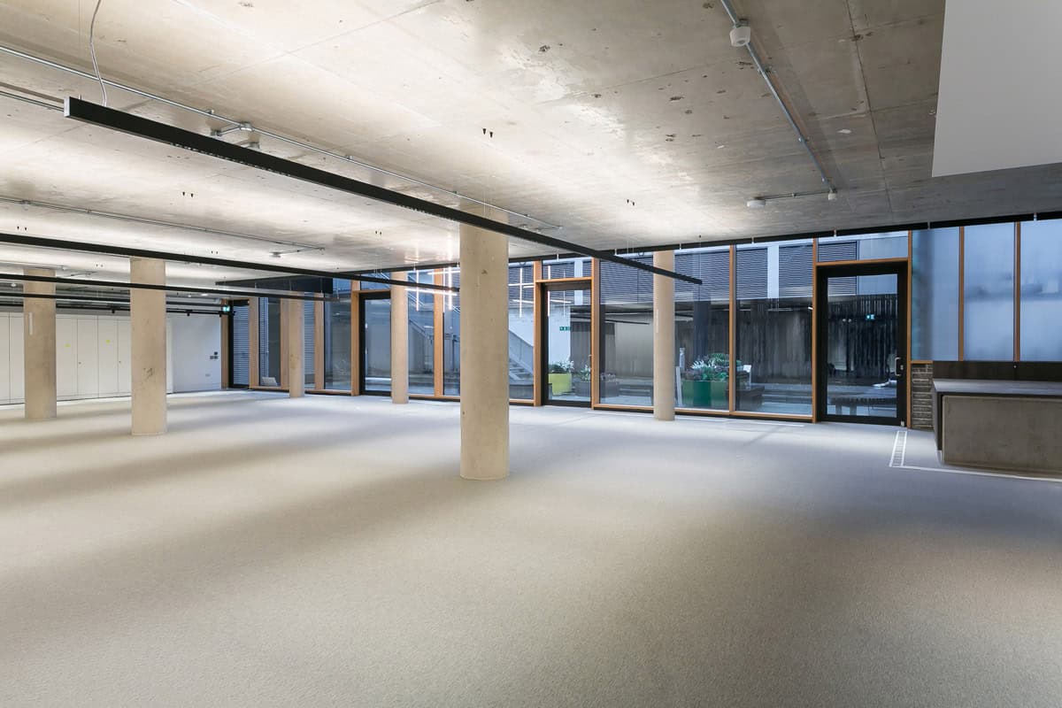
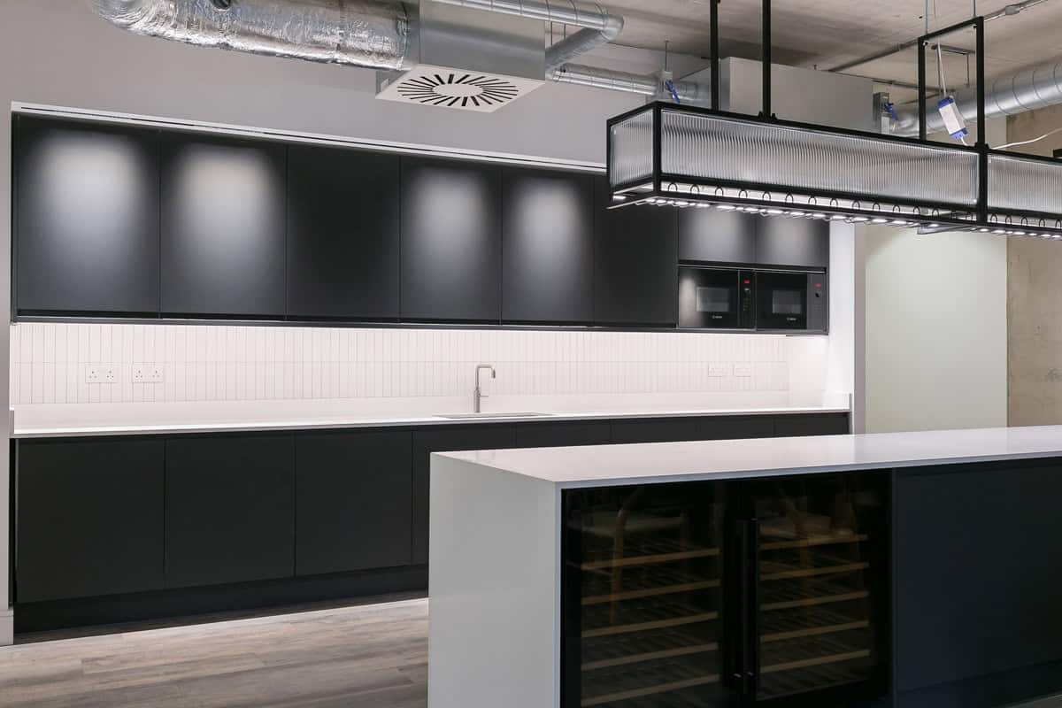
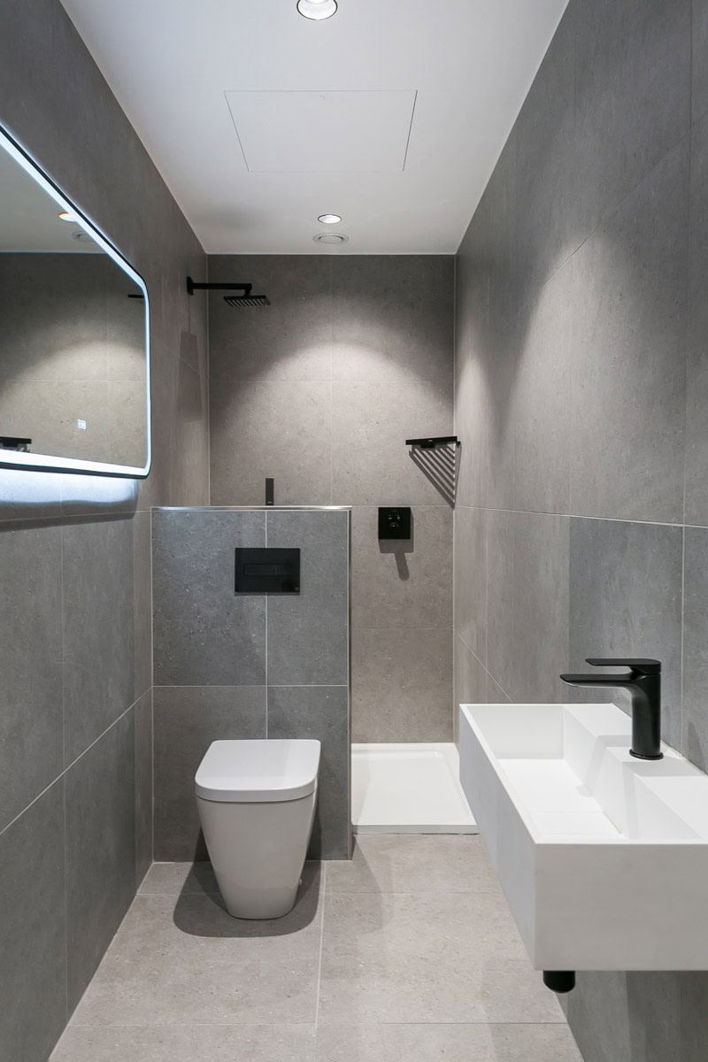
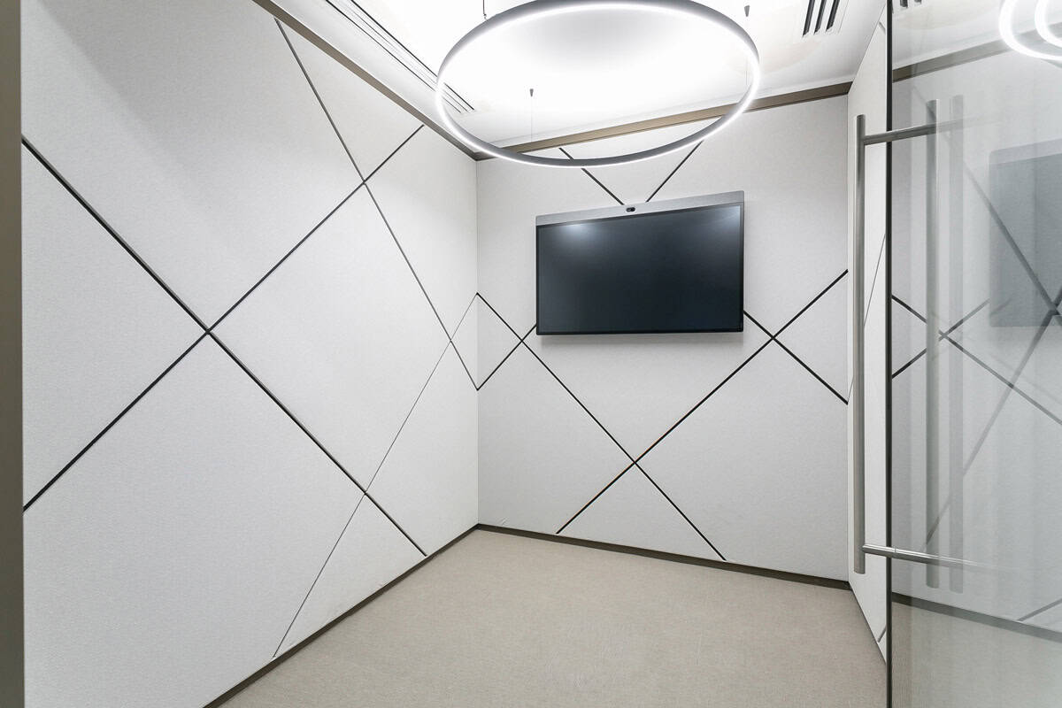
Across three floors, the fit-out elevated the studio environment to a premium standard. Acoustic upgrades, targeted core modifications, and a suite of feature joinery pieces brought refinement, warmth, and identity to the workspace.
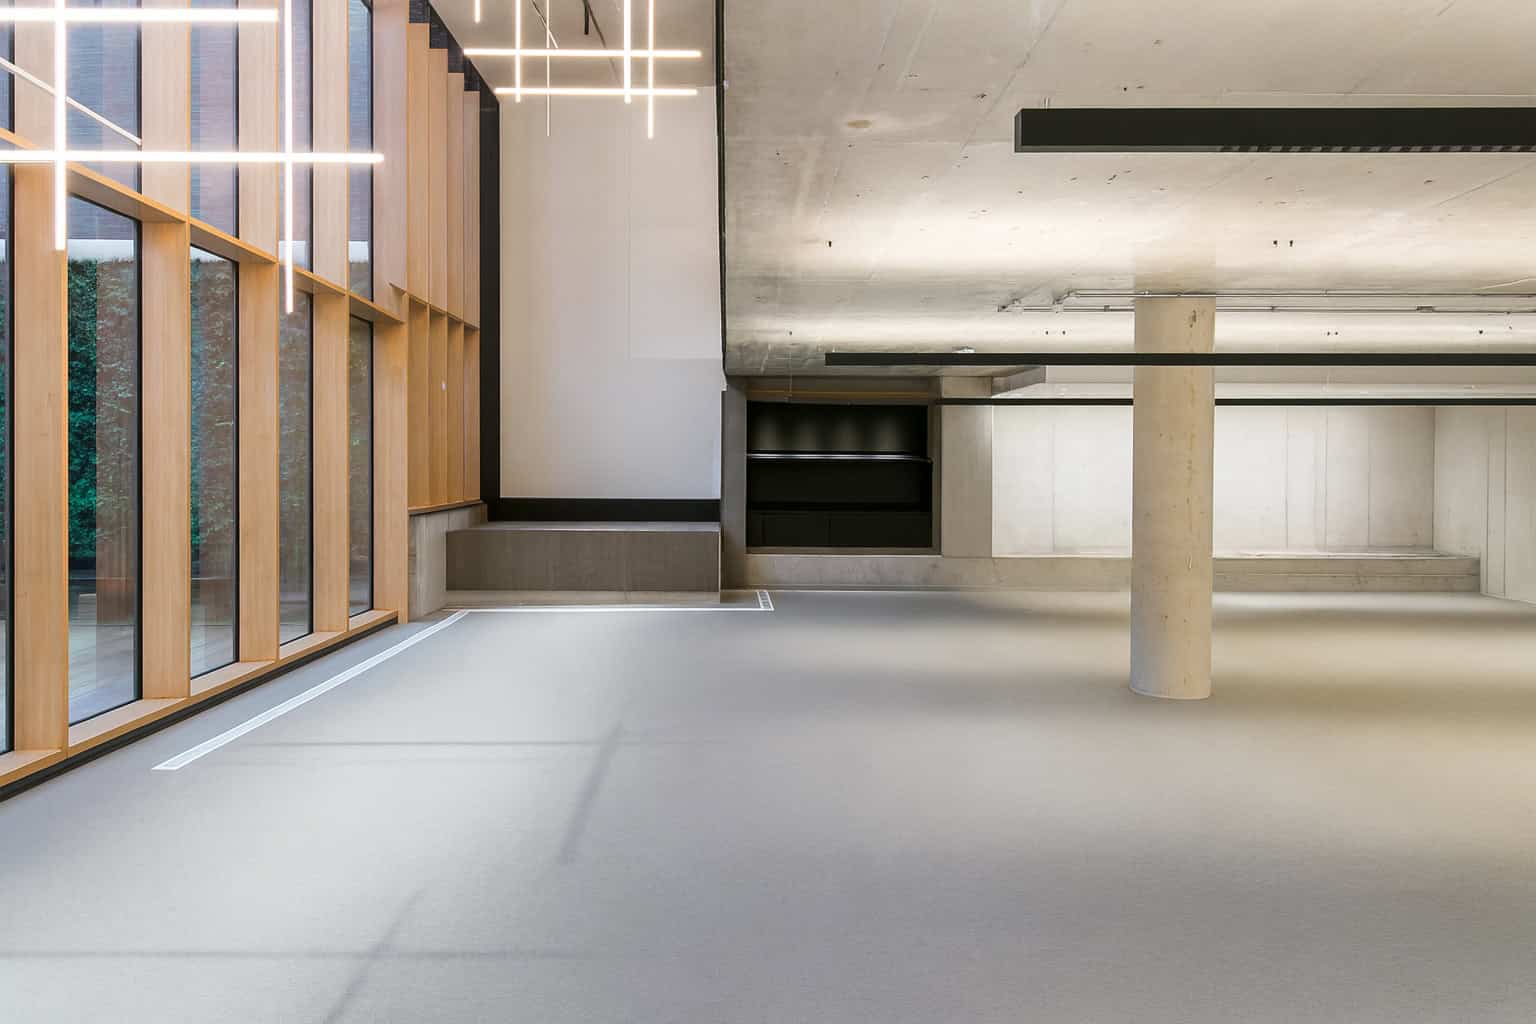
After 15 years at Bowling Green Lane, we supported our long-standing client, WilkinsonEyre Architects, in relocating its London studio to a new home at 28 Leonard Street. The project involved a complex, high-end CAT B office fit-out and refurbishment delivered to an accelerated programme, ensuring the studio was fully operational before the lease expiry.
Located in the heart of London, the workplace fit-out required meticulous planning and coordination from the outset. Our team worked closely with WilkinsonEyre, consultants, and stakeholders throughout the project to maintain programme certainty and support a seamless relocation. As a result, the studio transitioned smoothly into its new workspace with no disruption to business operations.
Delivering the office fit-out within a Higher Risk Building introduced additional regulatory requirements. Consequently, fire safety compliance remained a key focus throughout the project. We coordinated fire-stopping works, compartmentation upgrades, and modifications to the primary core while maintaining close collaboration with the fire engineer. In parallel, we managed extensive inspections, testing, and documentation to secure Building Control approval within the demanding programme.
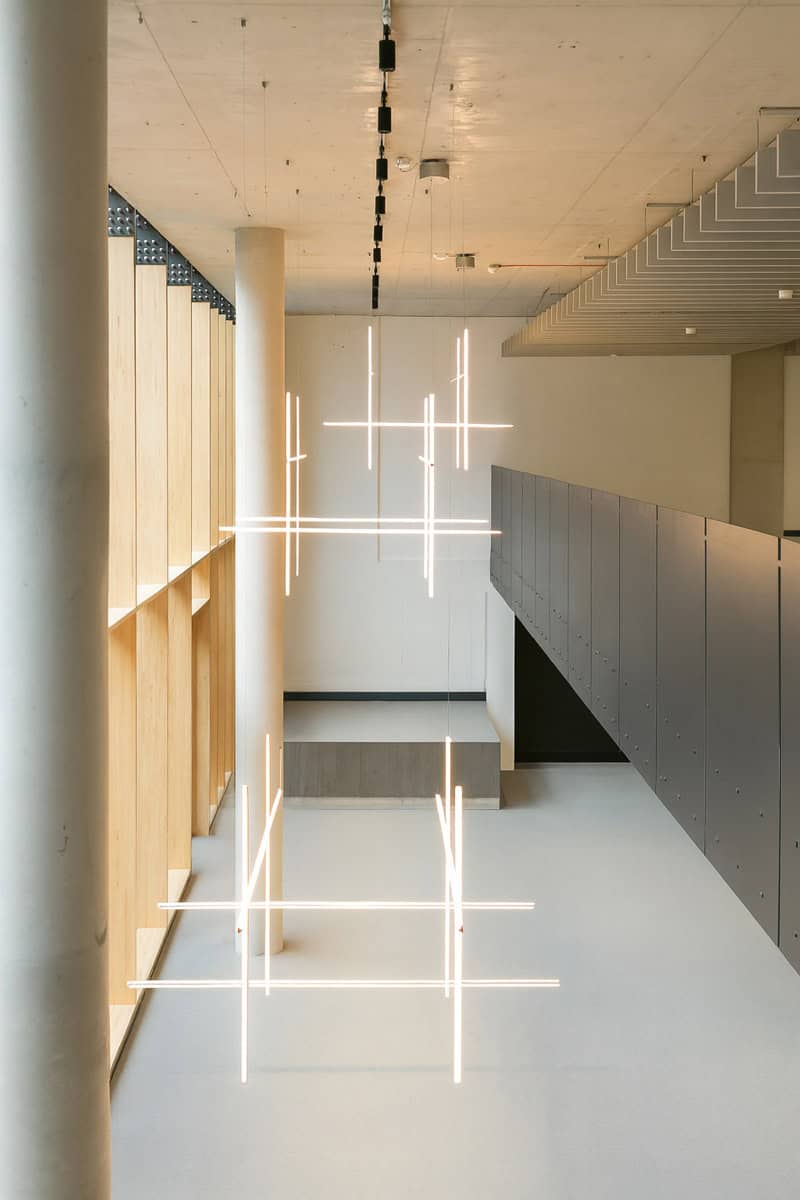
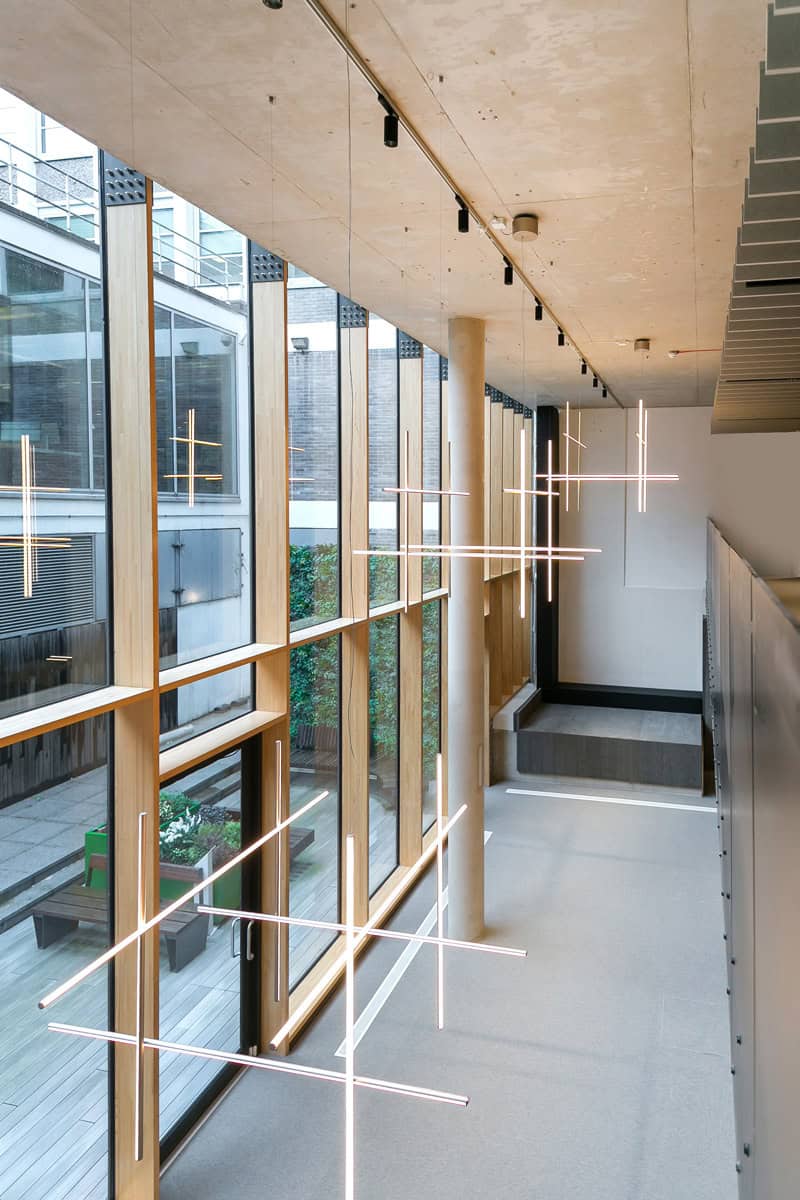
The commercial fit-out also incorporated a sophisticated lighting and controls strategy. Bespoke architectural lighting worked alongside advanced scene-setting systems that support working, model-making, presentations, and events. Meanwhile, our team carefully coordinated lighting, AV, and electrical installations to ensure seamless integration. We then phased commissioning and testing activities to achieve the desired performance across every space.
Across three floors, the office refurbishment transformed the studio into a premium architectural workplace. Acoustic enhancements improved functionality, while targeted core modifications increased flexibility. In addition, bespoke joinery features introduced warmth, character, and identity throughout the workspace.
The project also delivered an enhanced model room, a dedicated presentation and events space, and a bespoke ground-floor reception with full-height display windows. Together, these elements create a highly functional, design-led environment that reflects WilkinsonEyre’s architectural expertise while supporting future growth and collaboration.




Awards and Accreditations
We are committed to being recognised as a modern forward thinking construction company and realise the importance of meeting the standards and expectations of our customers and in recognition of this we are members of Constructionline and CHAS, whilst also having accreditation under ISO9001 & ISO1400.