Value:
£4m
Timescale:
36 weeks
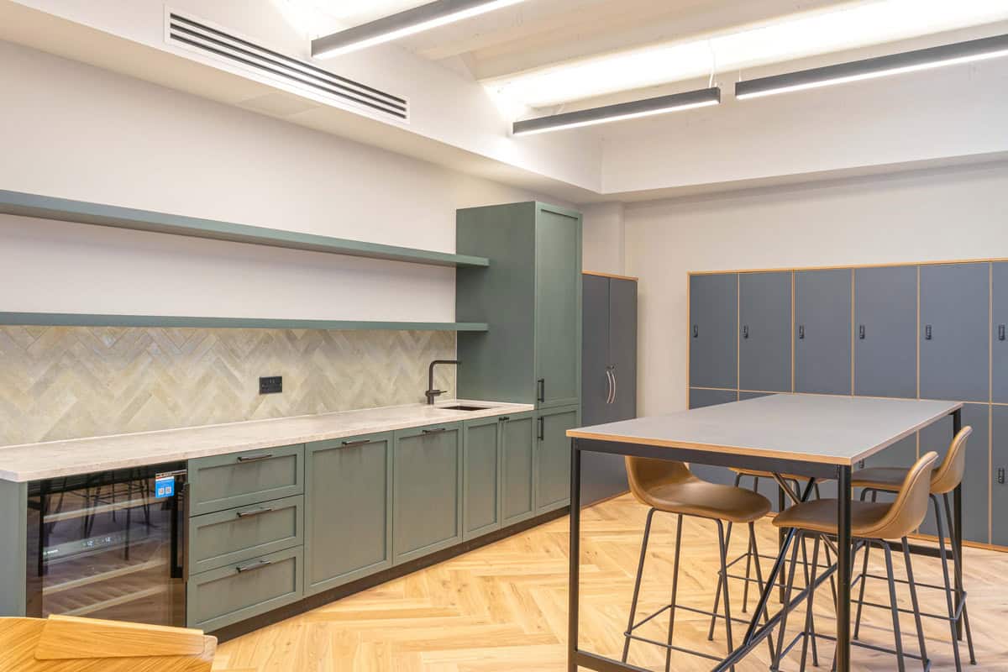
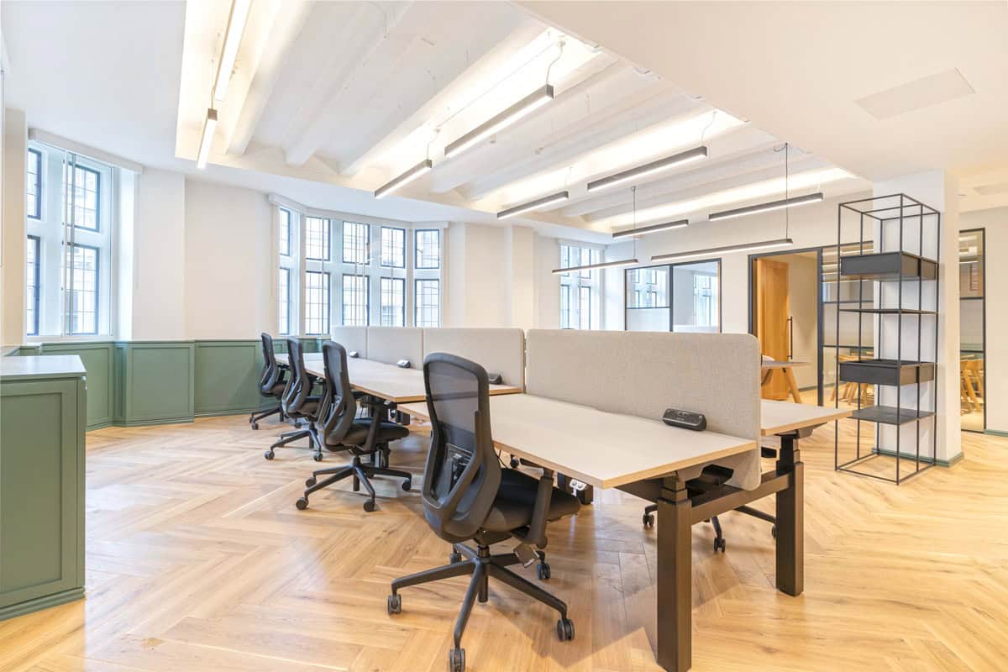
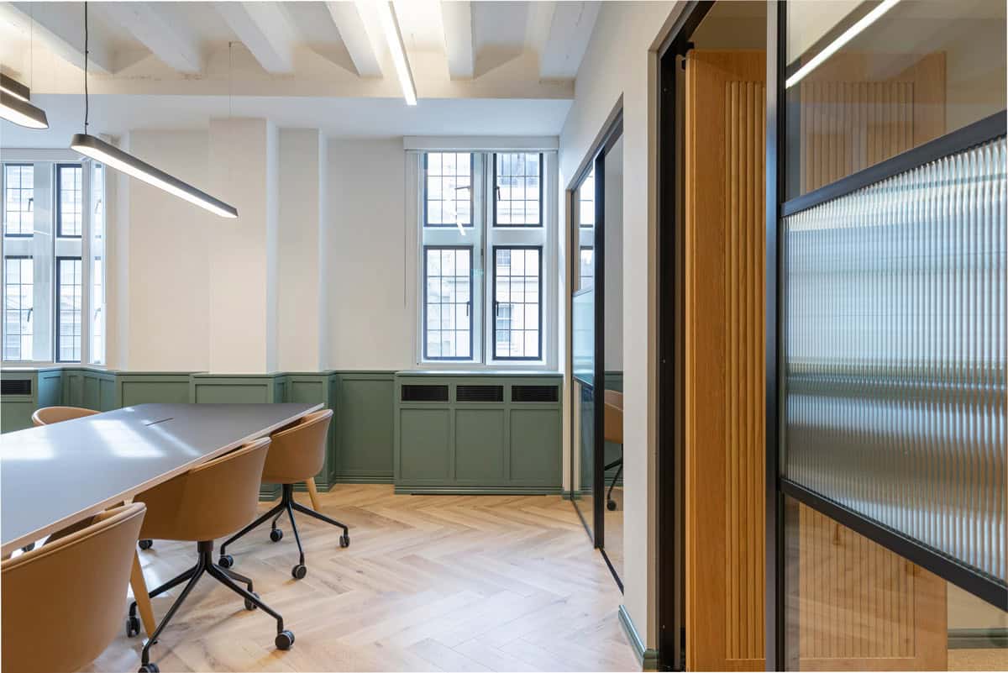
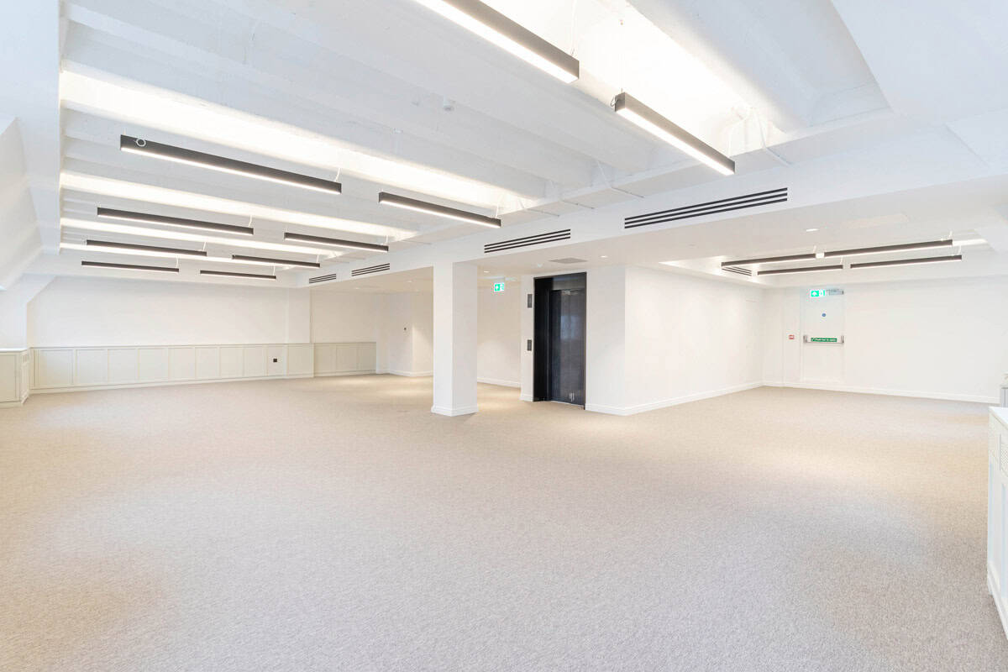
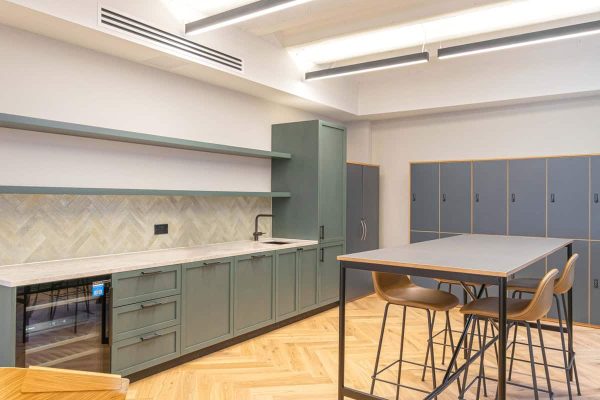
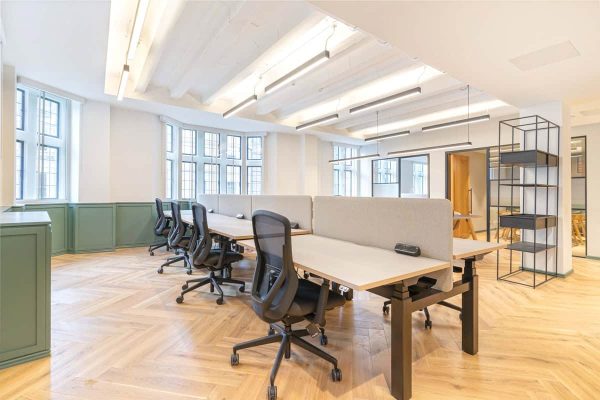
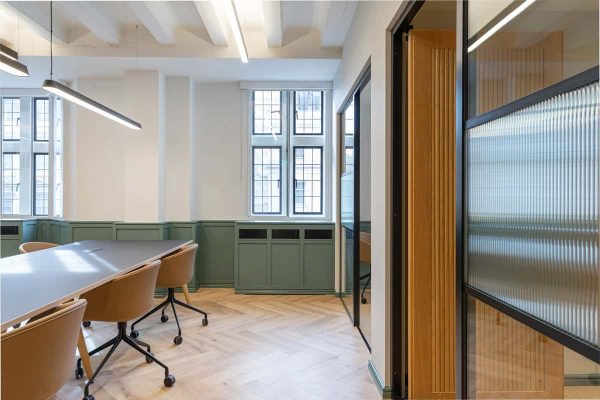
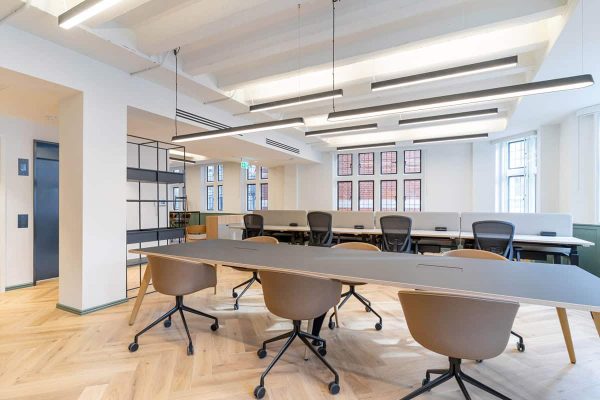
Following the successful delivery of BCS London offices, Virtus were instructed to carry out a high end CAT B fit out spread across three floors in Swindon.
Seven-Floor CAT A and CAT B Office Fit-Out and Refurbishment
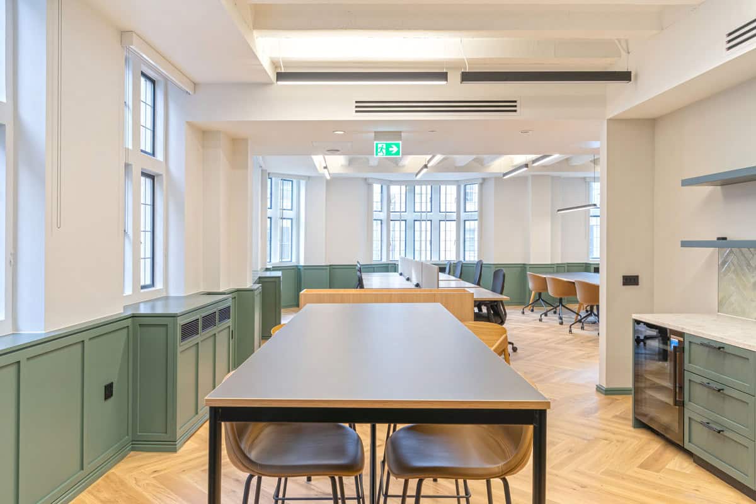
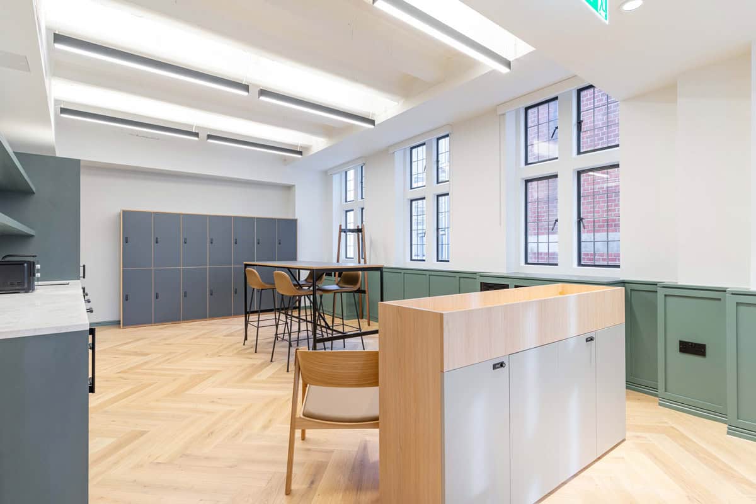
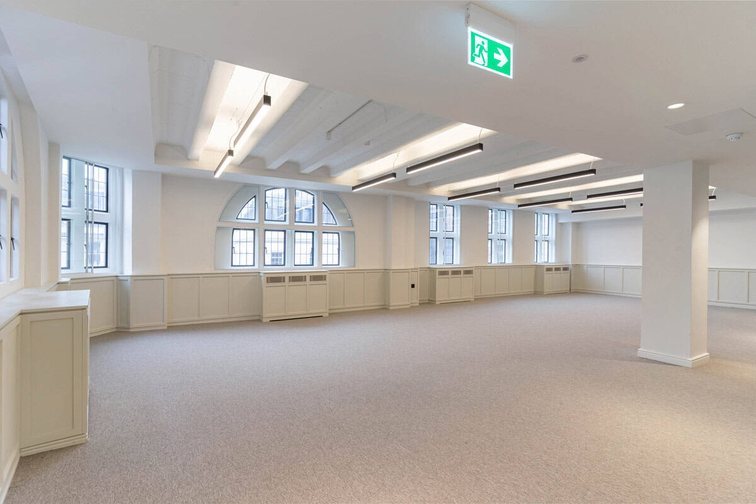
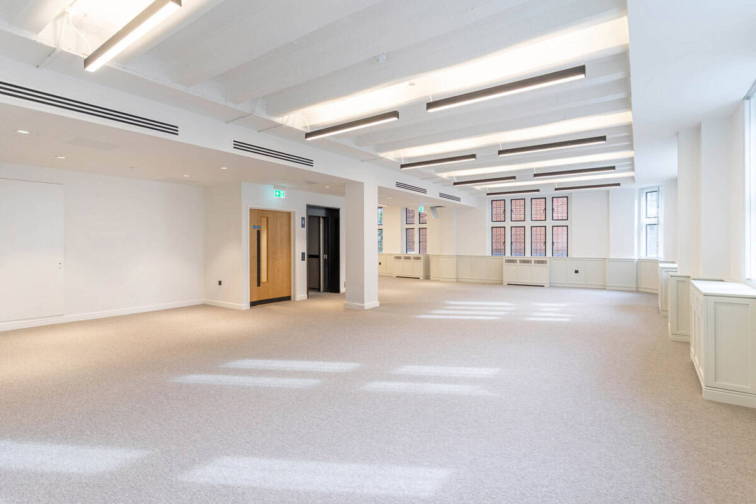
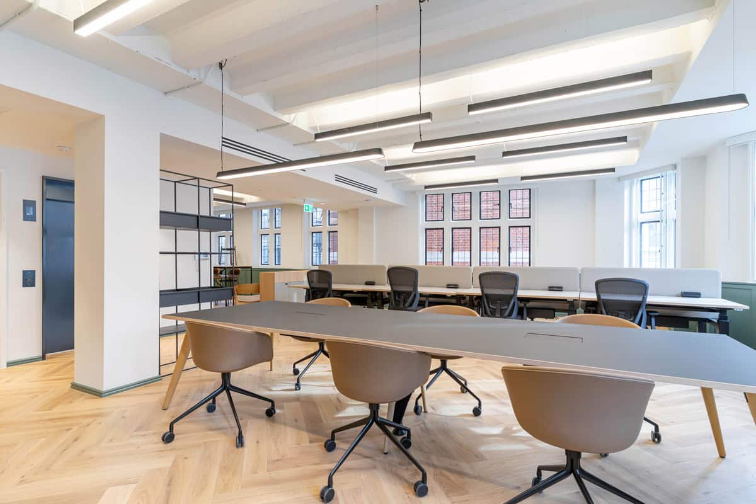
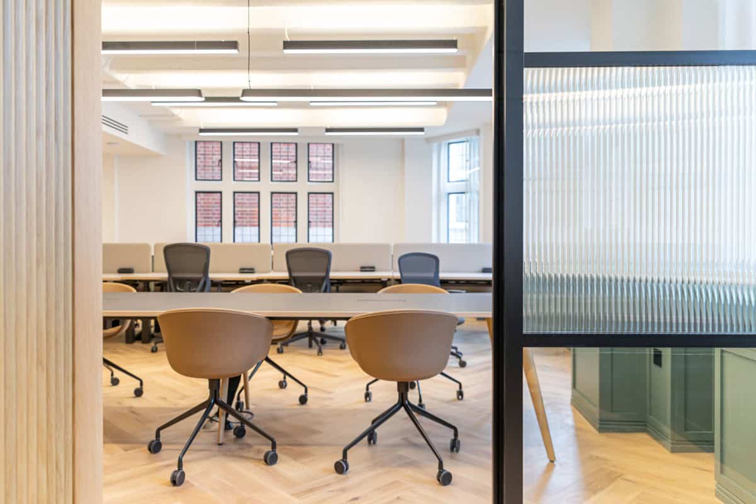
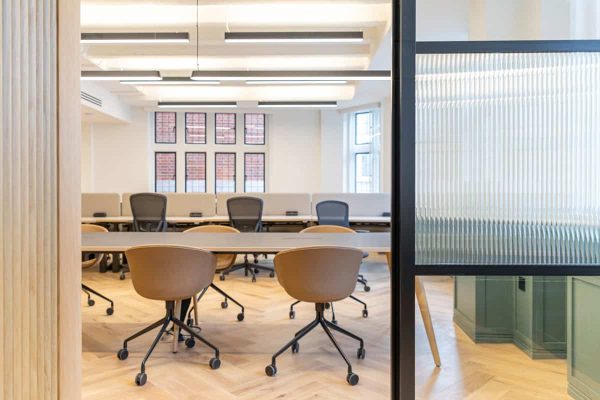
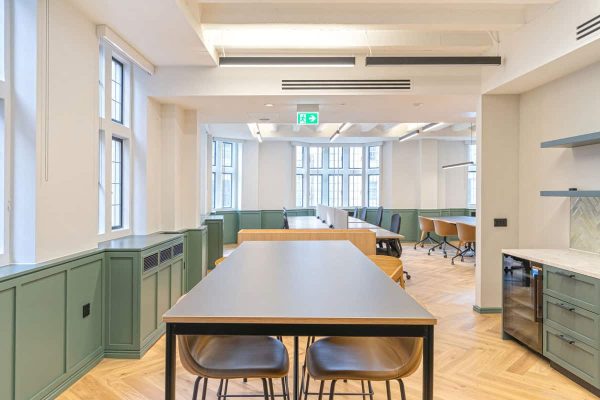
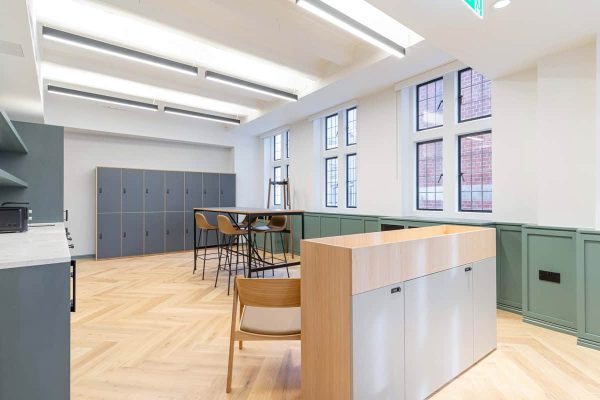
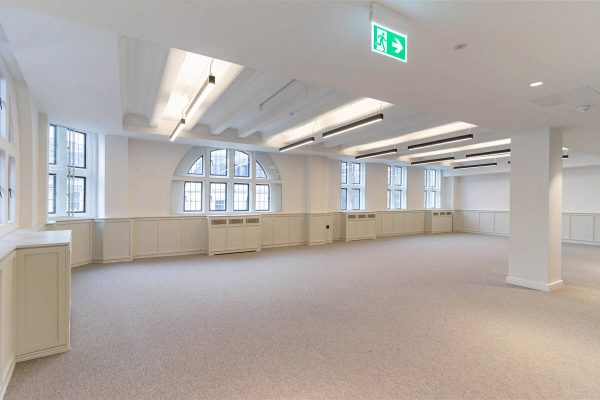
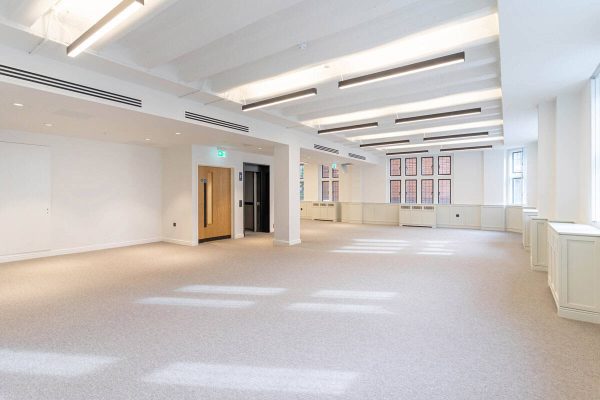
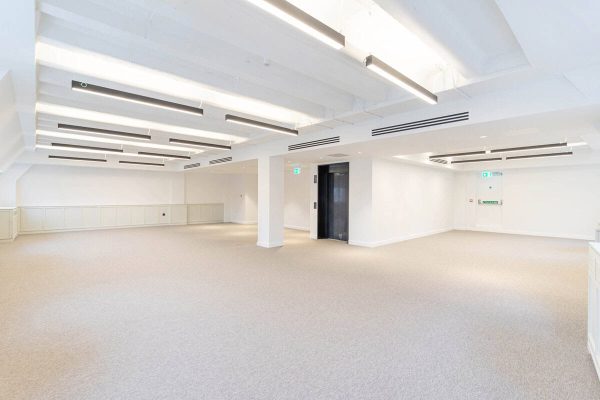
This comprehensive seven-floor CAT A and CAT B office fit-out and refurbishment has transformed the building into a high-quality, flexible workplace. The project creates a modern and efficient ‘plug-and-play’ environment for occupiers. It combines commercial refurbishment, upgraded building infrastructure and contemporary workplace amenities across all floors. In addition, the project includes a dedicated retail unit next to the ground-floor reception.
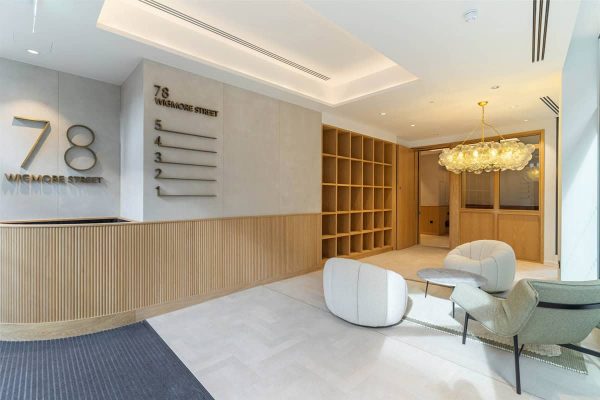
Ground-Floor Reception
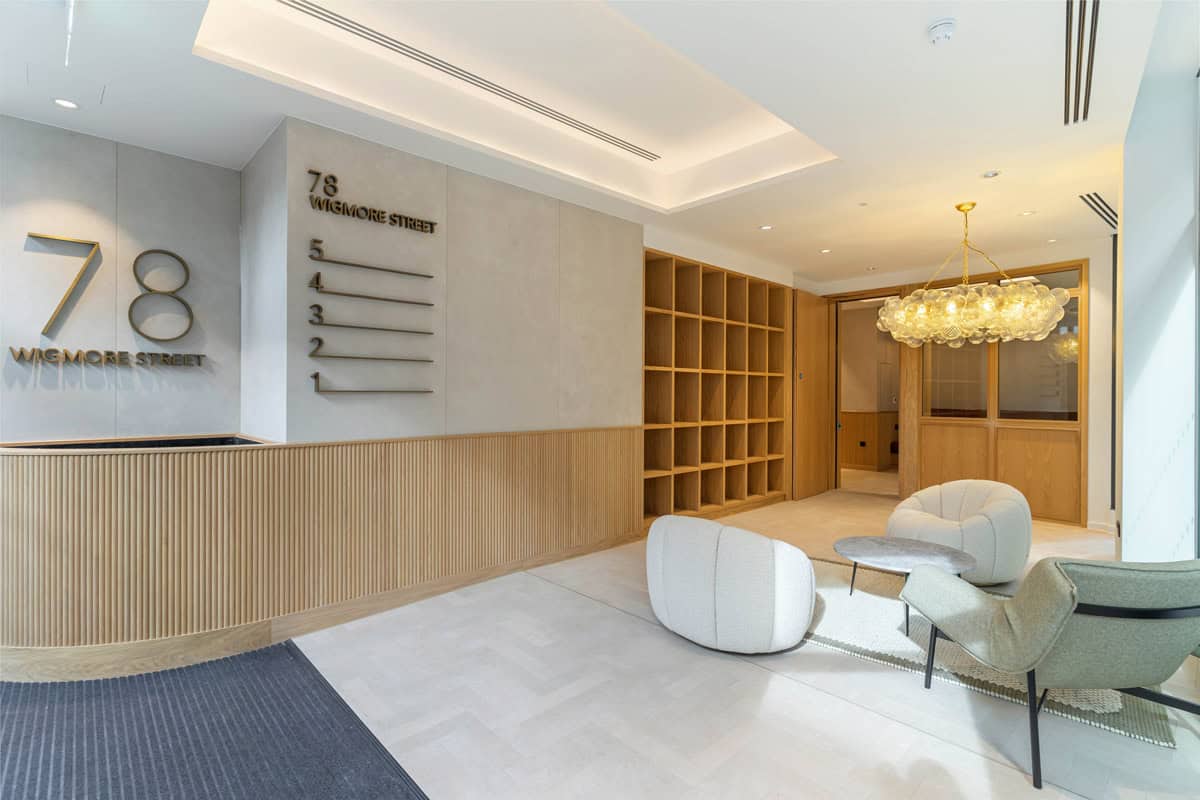
The ground floor now features a completely revitalised, light-filled reception area. Bespoke joinery, feature lighting, contemporary wall panelling and high-quality tiling create a welcoming arrival experience. Furthermore, the design language continues into the newly refurbished lift. This creates a consistent look while improving access throughout the building.
End-of-Trip Facilities
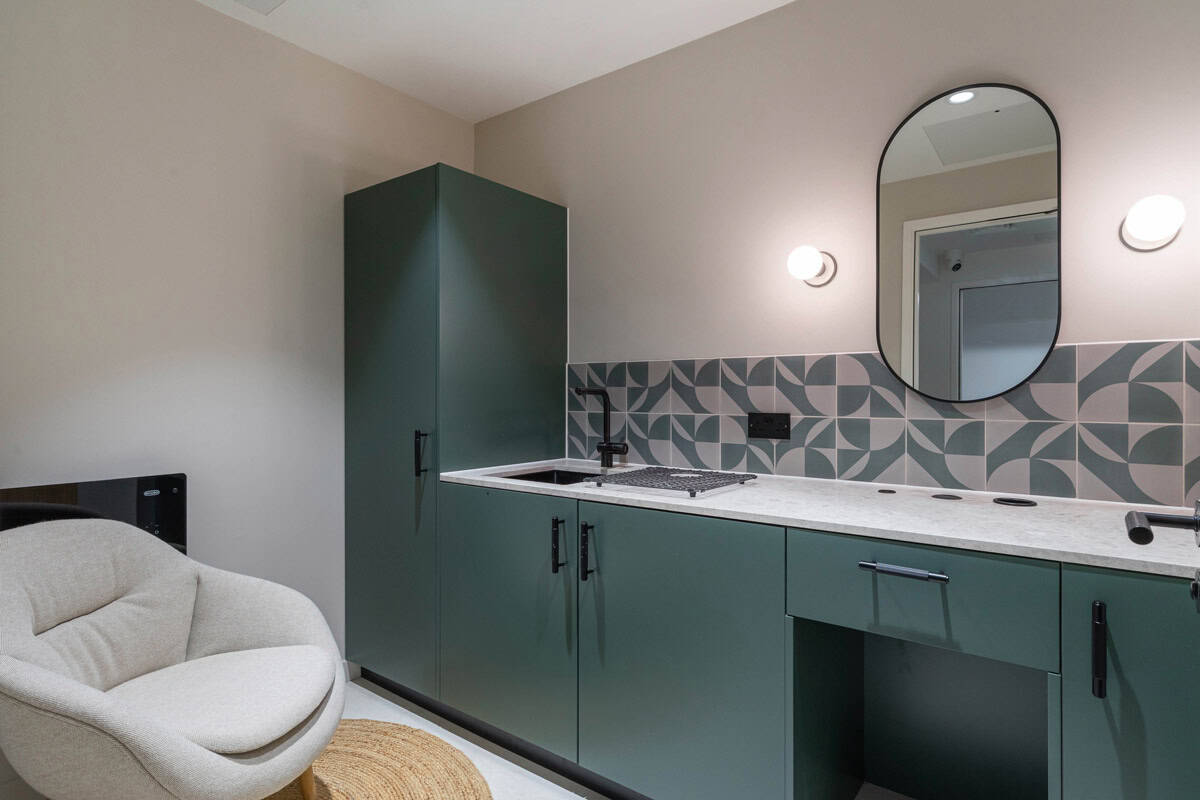
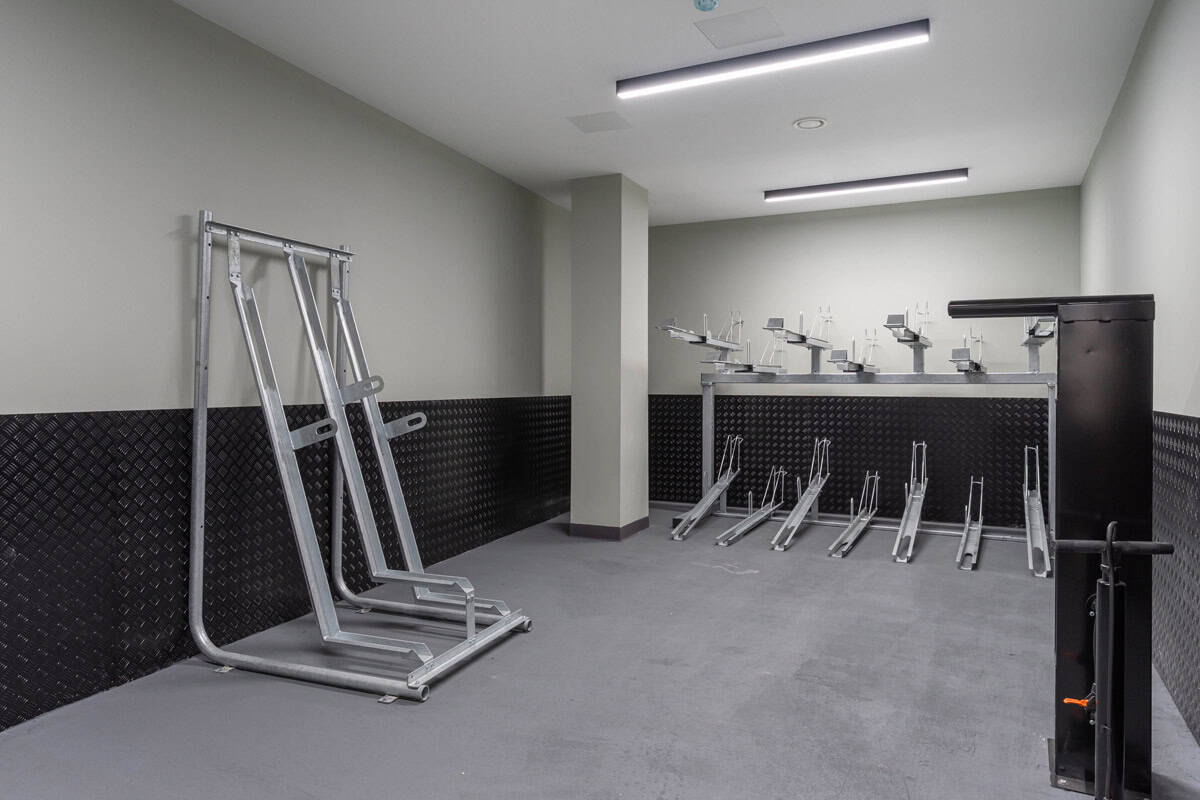
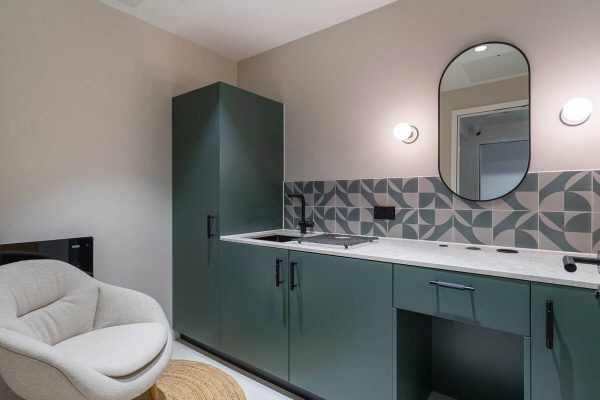
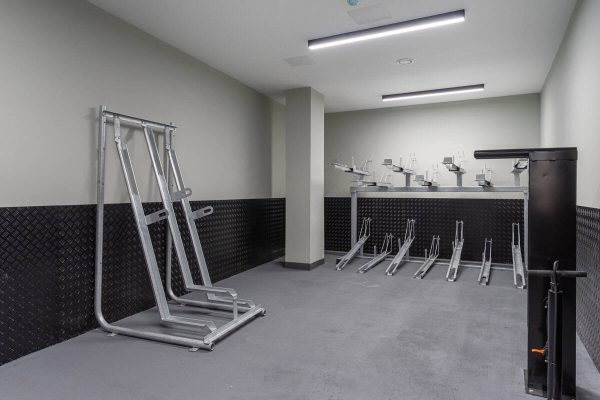
As part of the wider office refurbishment, the team altered the basement layout to create comprehensive end-of-trip facilities. The new facilities include modern showers, secure cycle storage, lockers and a dedicated wellness room.
These amenities support modern working practices and employee wellbeing. They also encourage sustainable commuting by providing practical facilities for people who cycle to work.
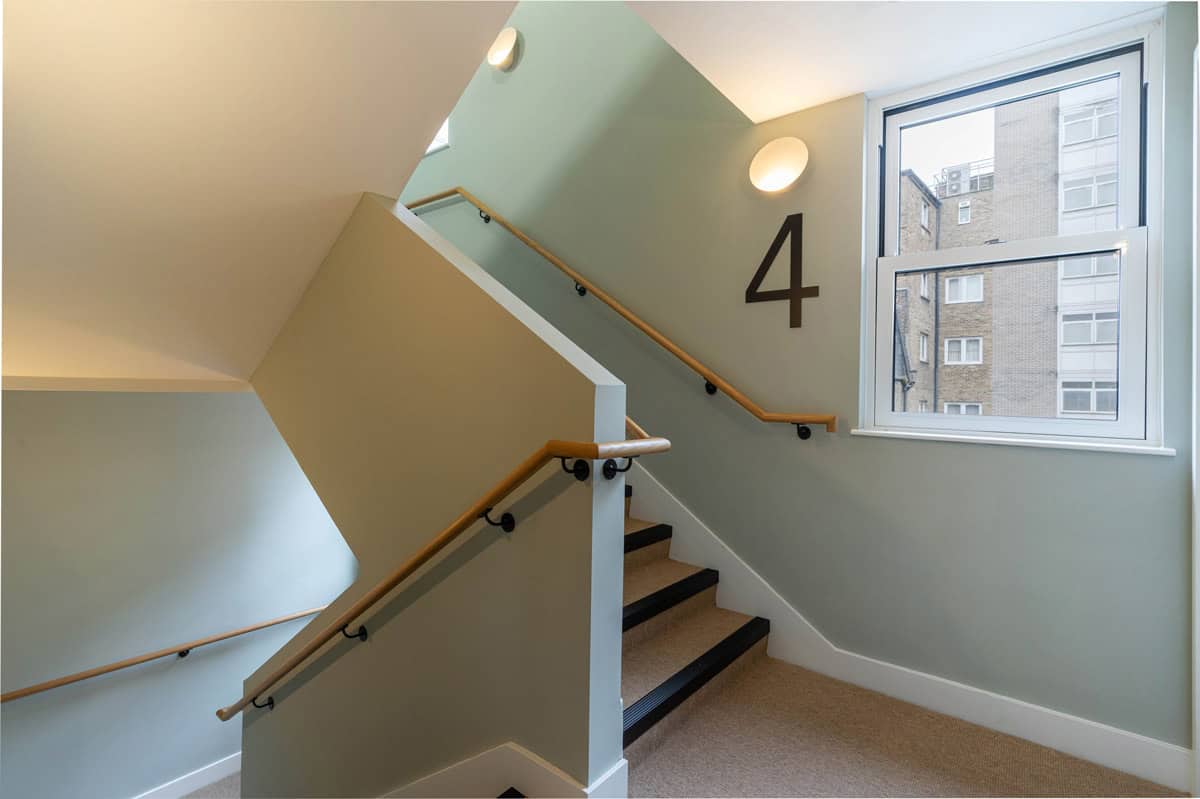
Stair Core and Shared Areas
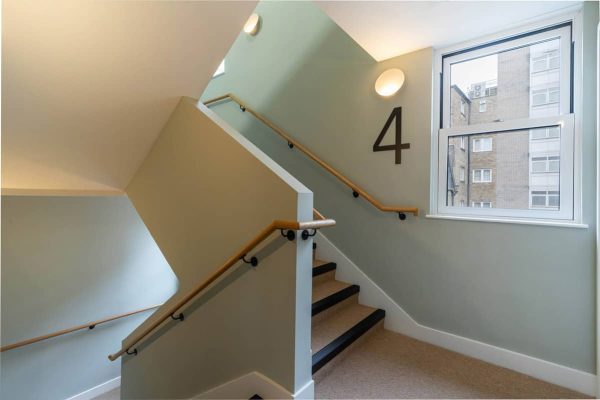
The project also refreshed the existing stair core throughout the building. Each floor now includes two super-loos, while new sisal flooring and feature lighting improve the shared spaces.
As a result, the stair core offers both improved functionality and a more refined appearance. The consistent finishes also help create a cohesive look across all seven floors.
Roof-Level Works
At roof level, structural works supported the installation of new plant and improved access arrangements. These works formed part of the wider commercial refurbishment programme.
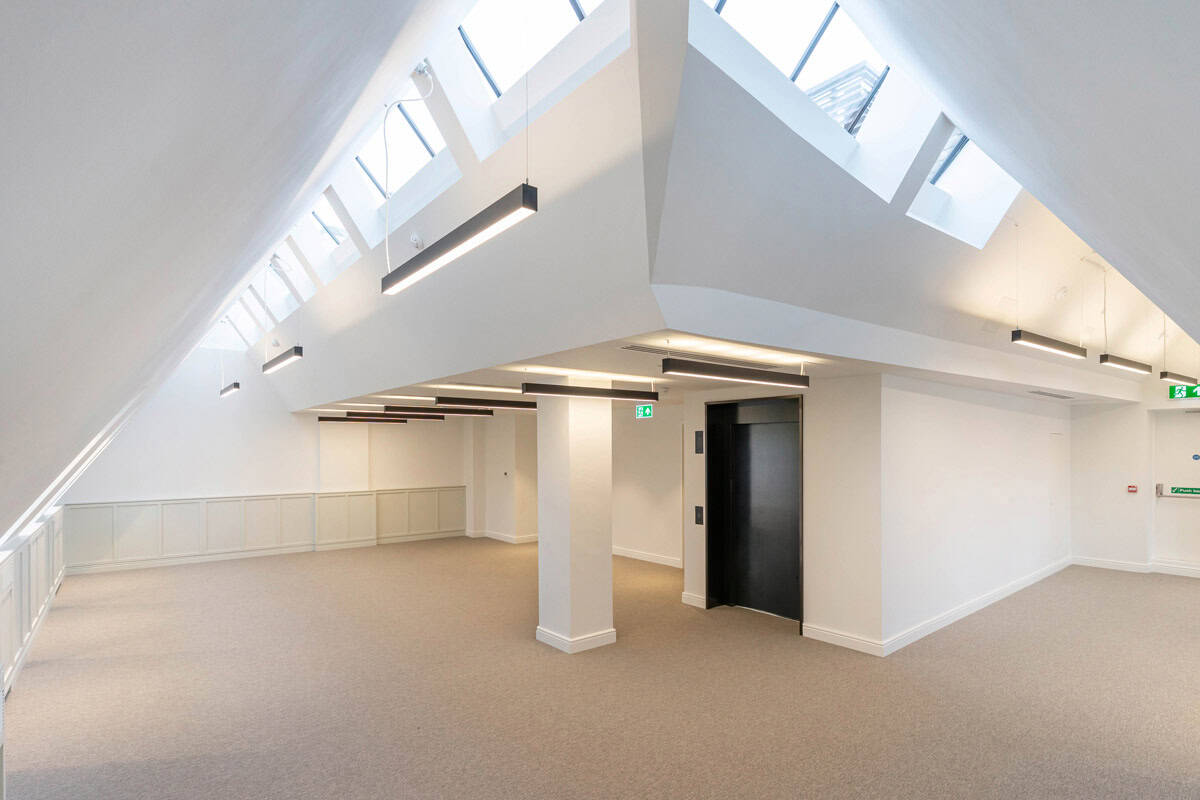
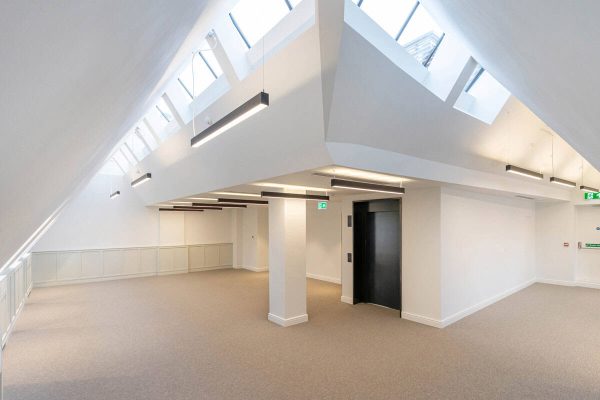
The project team also demolished the existing riser and lift overrun. They then installed a new roofing system and added new rooflights to the front elevation. As a result, the rooflights bring significantly more natural daylight into the remodelled fifth-floor office space.
This increased daylight creates a brighter and more contemporary workplace. It also supports a comfortable and productive environment for occupiers.
A Flexible Modern Workplace
Overall, the project combines high-quality finishes, modern workplace amenities and upgraded building infrastructure. The refurbishment creates flexible office accommodation that responds to the changing needs of modern businesses.
Most importantly, the completed building provides a contemporary and occupier-focused environment. The combination of thoughtful design, improved amenities and enhanced infrastructure creates a high-quality workplace ready for modern business use.
Awards and Accreditations
We are committed to being recognised as a modern forward thinking construction company and realise the importance of meeting the standards and expectations of our customers and in recognition of this we are members of Constructionline and CHAS, whilst also having accreditation under ISO9001 & ISO1400.