Value:
£13.6m
Timescale:
36 weeks
This landmark project transformed four floors within one of London’s most prestigious commercial buildings.
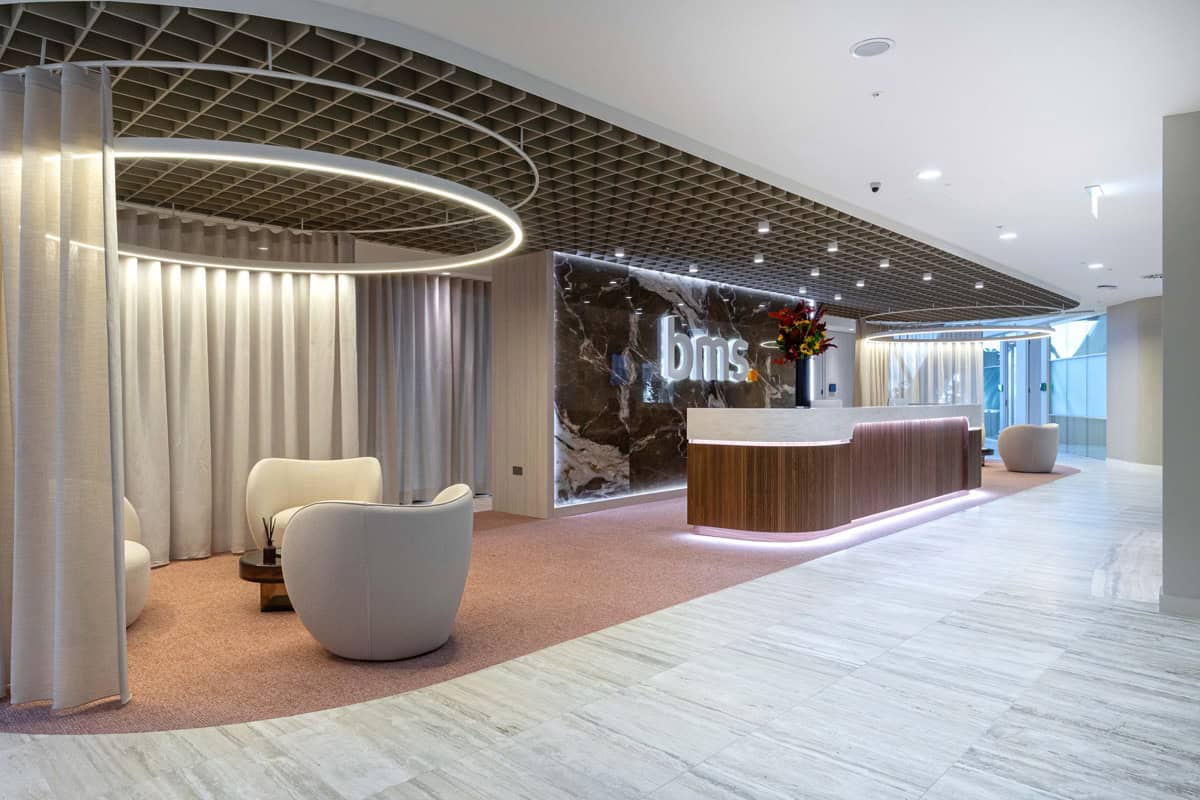
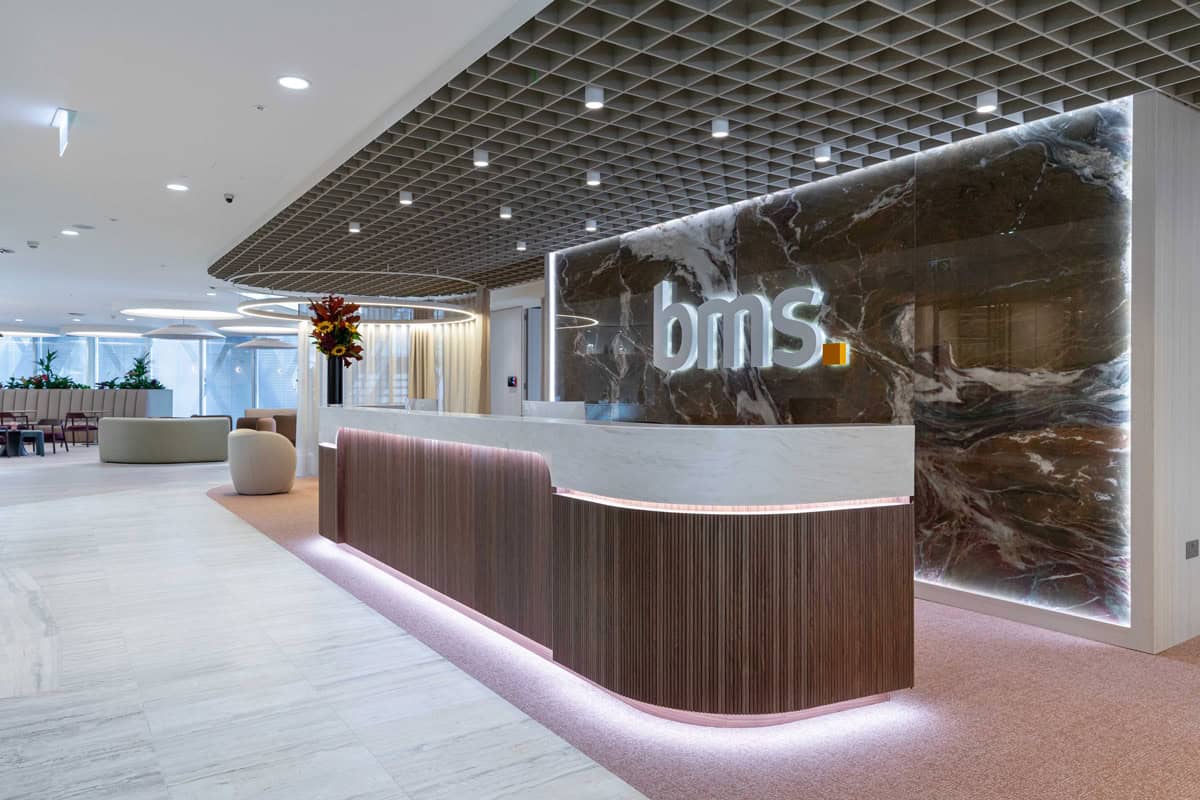
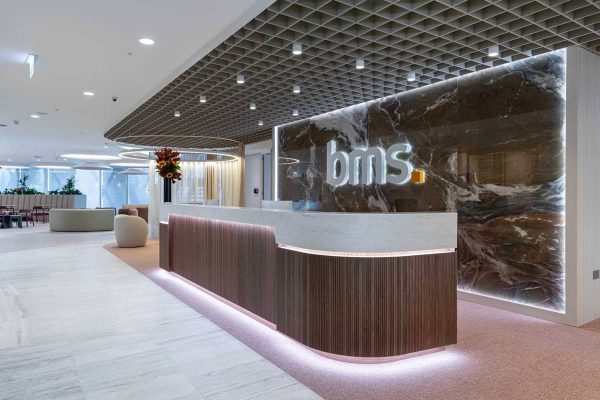
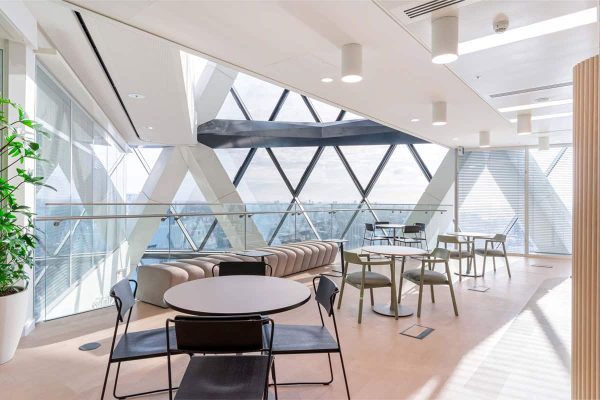
Virtus delivered a 65,000 sq. ft. office fit out and building refurbishment at The Gherkin, 30 St Mary Axe. This landmark project transformed four floors within one of London’s most prestigious commercial buildings. As a result, the client gained a high-quality workplace that combines premium finishes with outstanding functionality.
Cat B Office Strip Out and Preparation Works
The team completed the project over a nine-month programme. First, Virtus carried out a full Cat B office strip out across all four floors. The team removed partitions, ceilings, finishes and services to return the space to shell condition.
Subsequently, the project moved into a comprehensive Cat A and Cat B fit out phase. This approach provided a blank canvas for the new workplace design while ensuring the programme remained on track.
Commercial Fit Out Within a Live Building
Throughout the programme, Virtus worked across multiple floors within a live commercial environment. Therefore, careful planning and close coordination remained essential from start to finish.
The team managed logistics, programme sequencing and stakeholder communication to maintain progress while protecting quality standards. Consequently, the project advanced efficiently despite the constraints of working within a fully operational landmark building.
Executive Floor Refurbishment
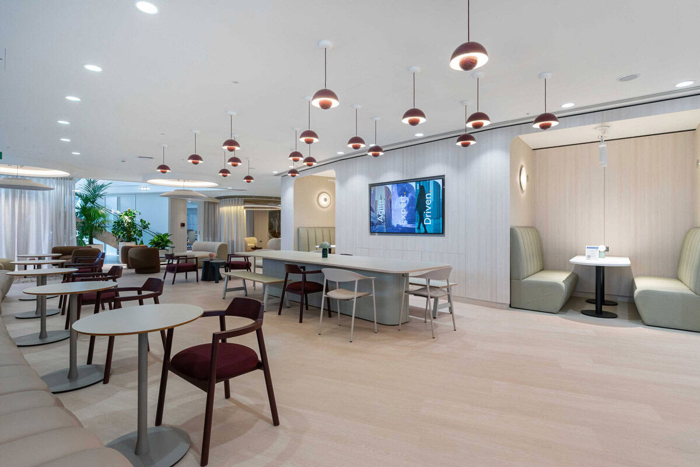
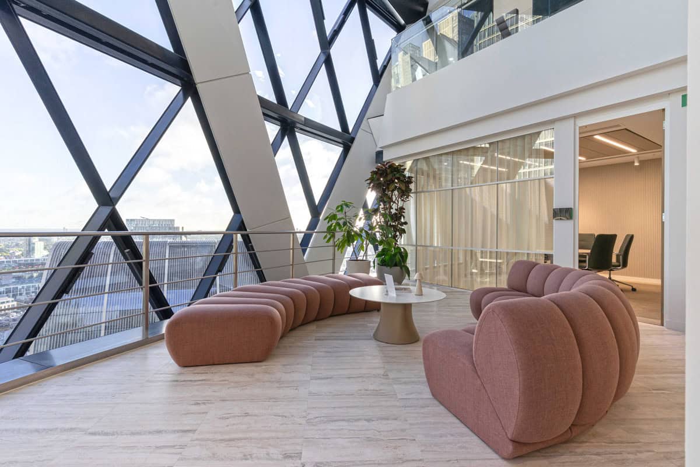
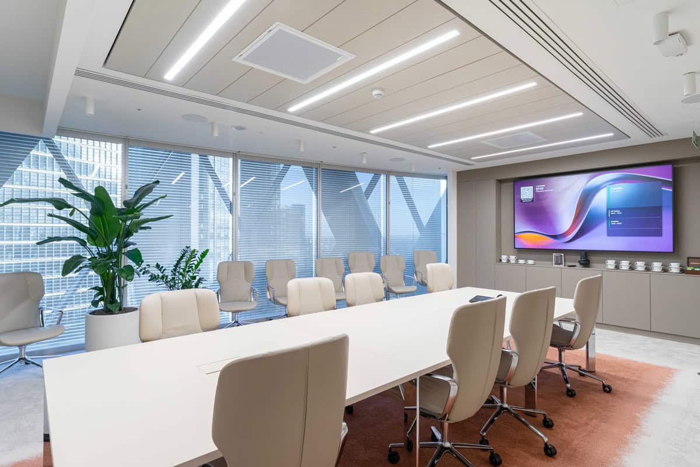
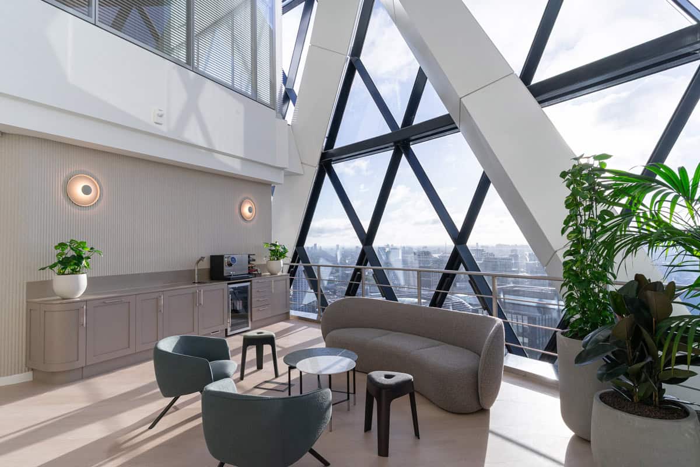
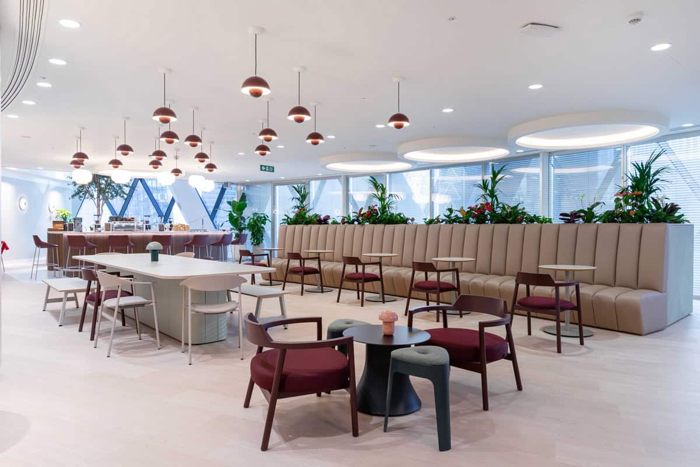
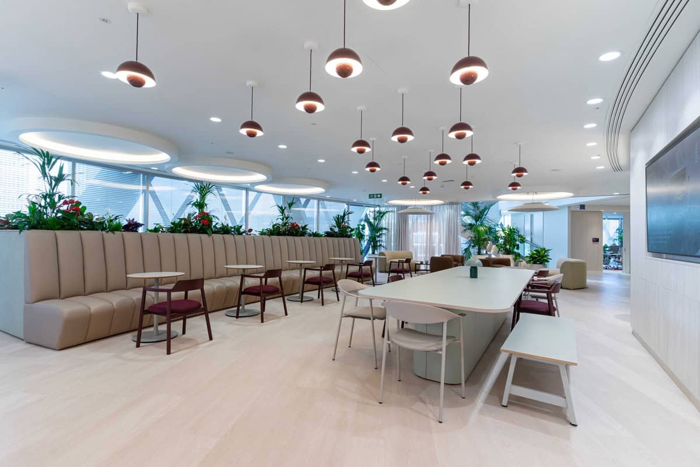
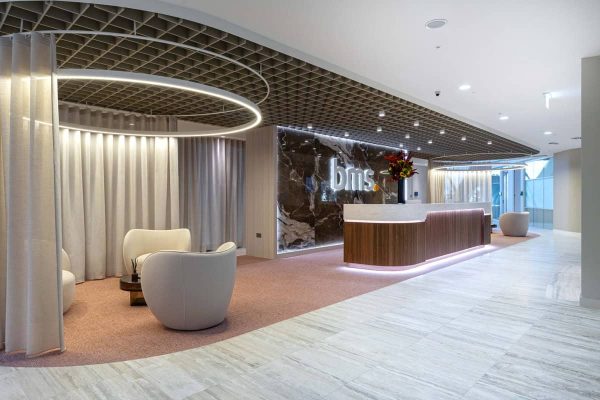
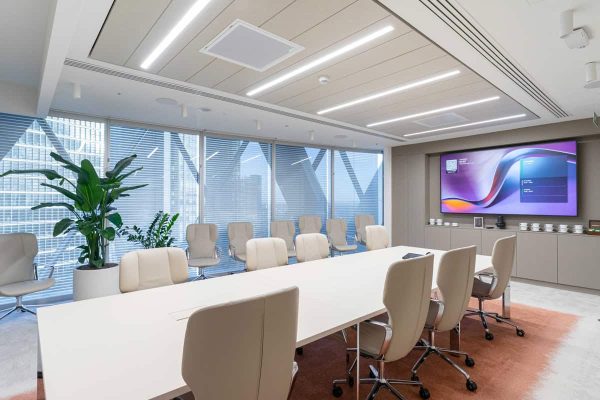
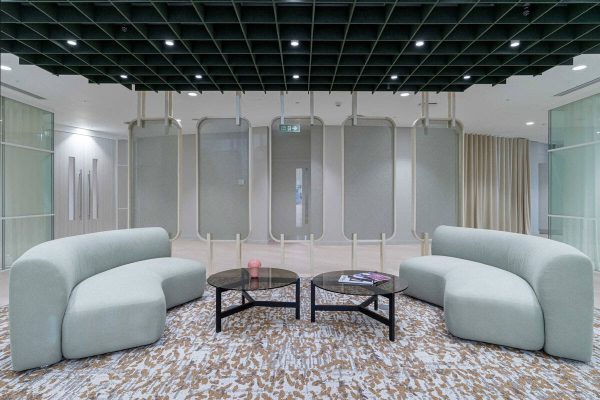
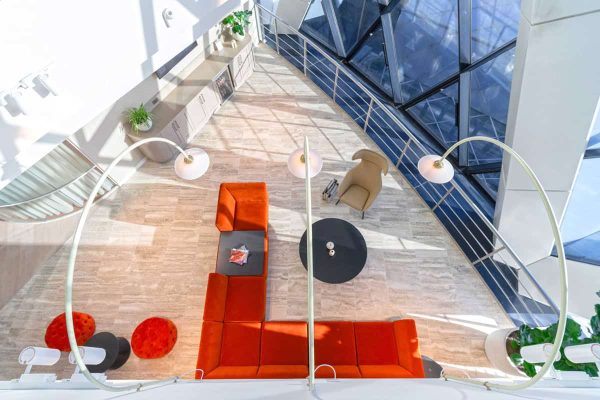
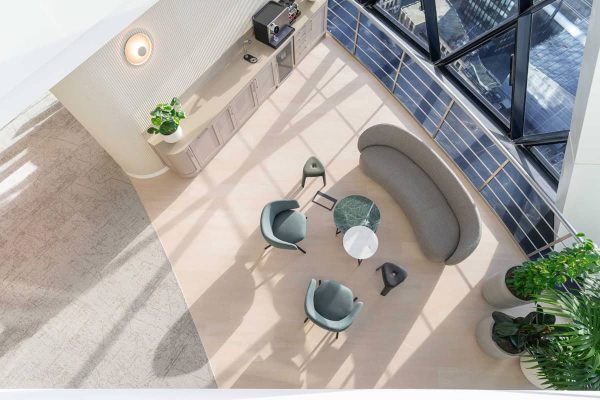
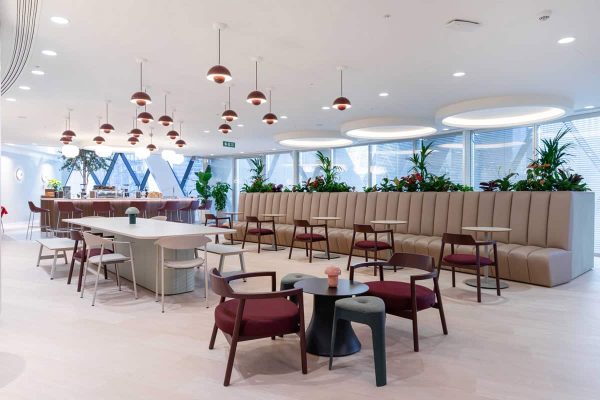
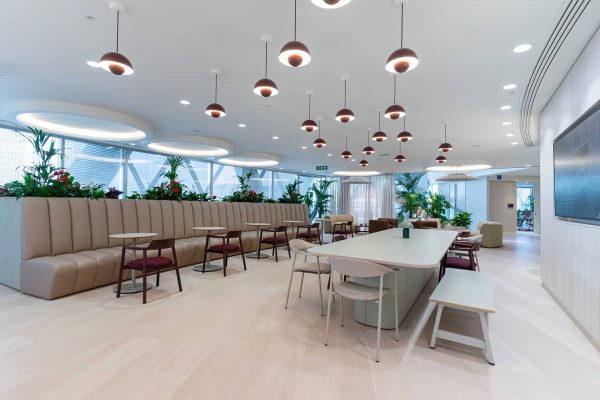
One of the standout features of the project was the Executive Floor. Here, Virtus created several high-specification meeting suites, a premium boardroom and a commercial kitchen.
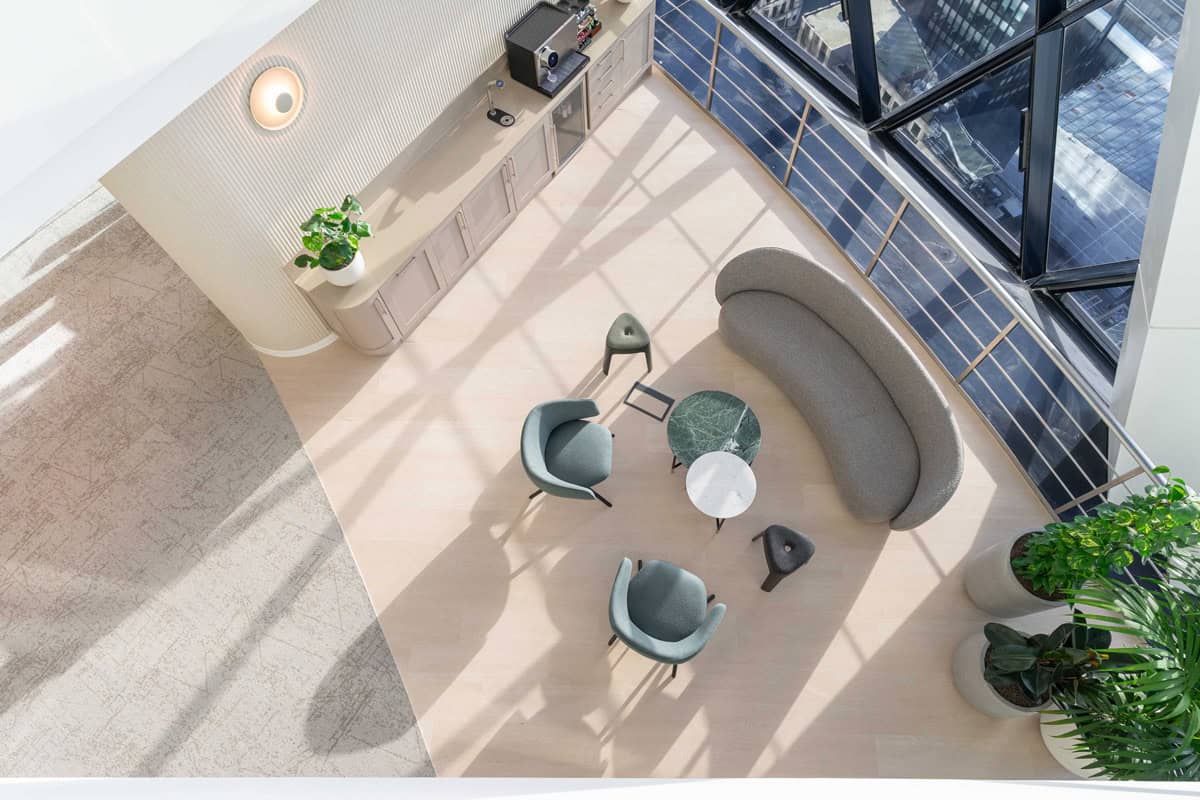
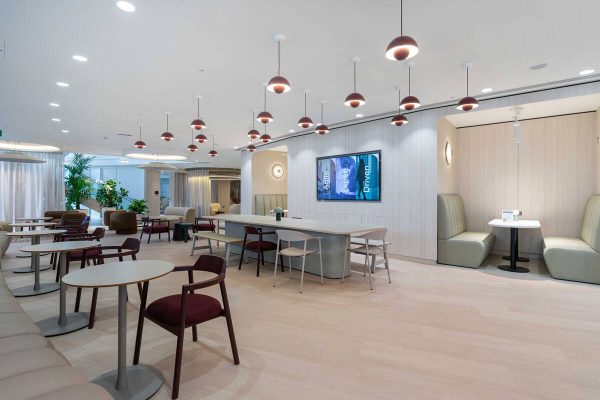
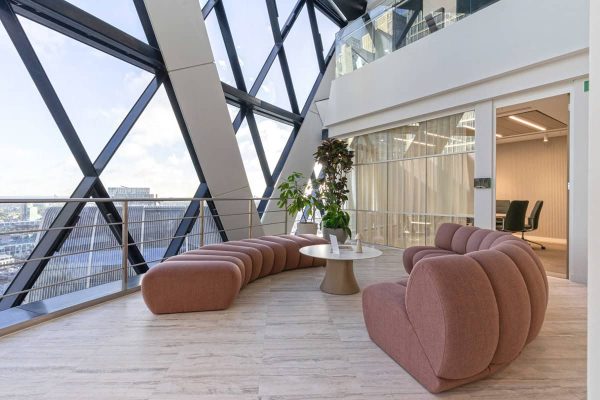
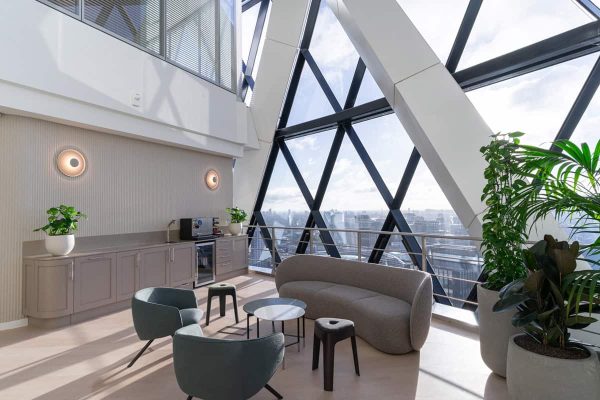
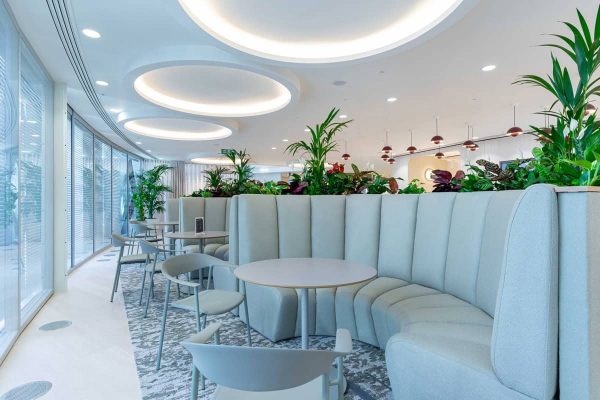
In addition, the floor incorporates an impressive breakout and dining space with a dedicated barista bar. Together, these facilities create an exceptional environment for clients, visitors and employees.
Office Refurbishment and Workplace Transformation
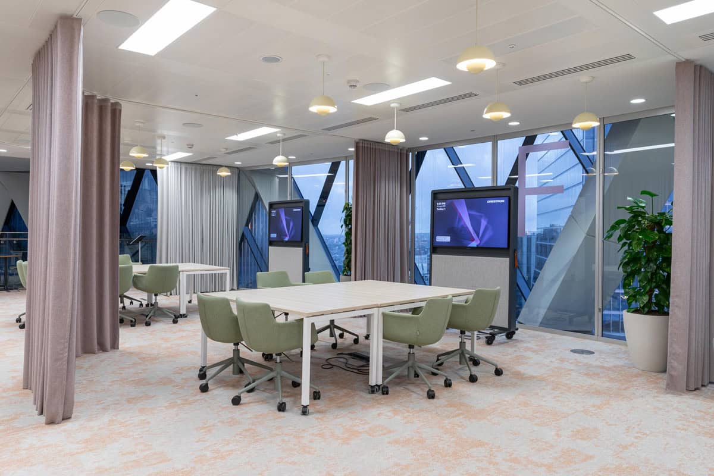
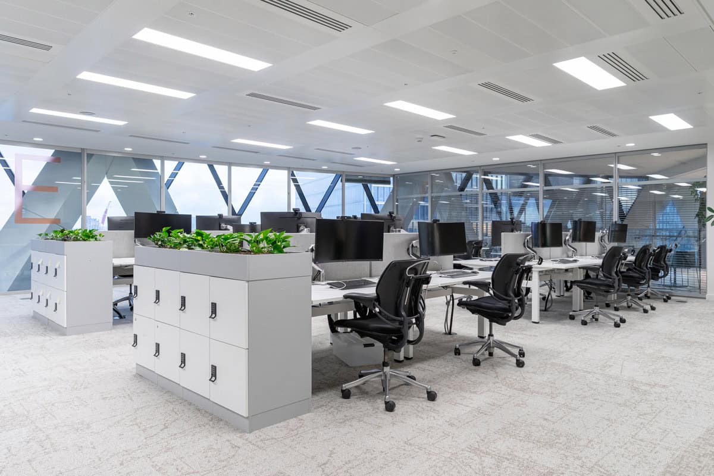
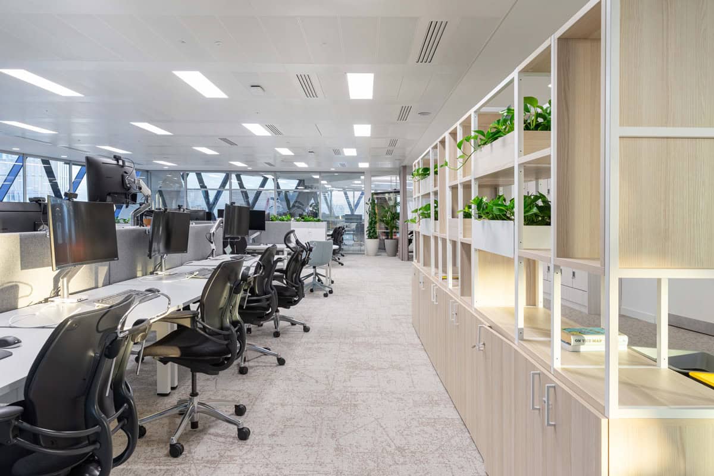
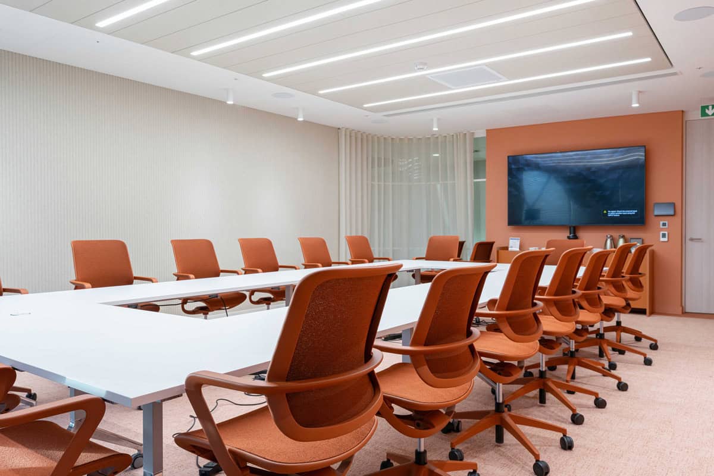
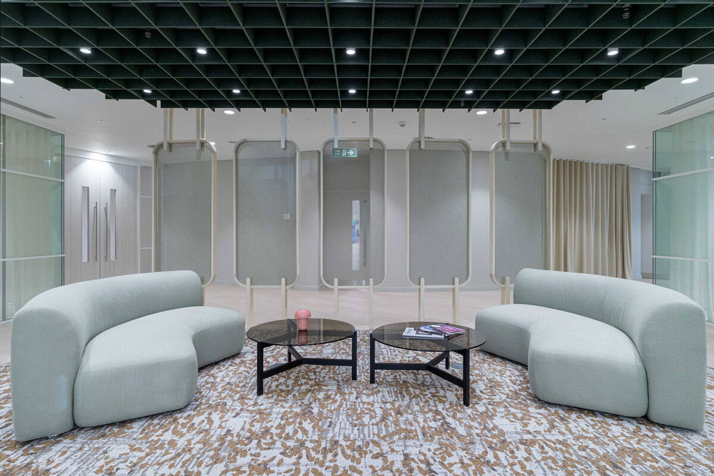
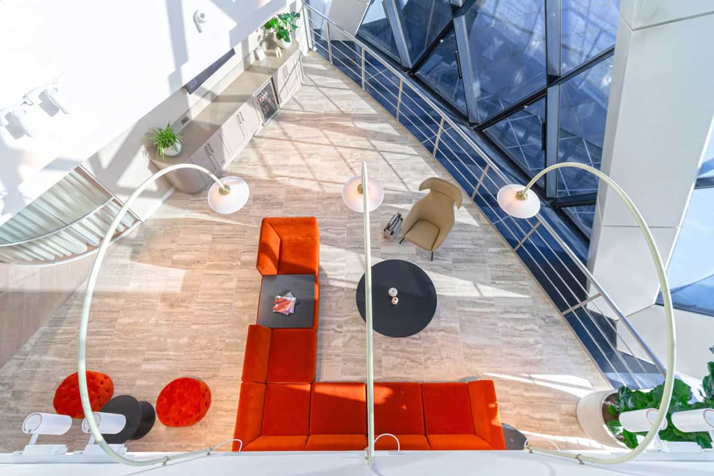
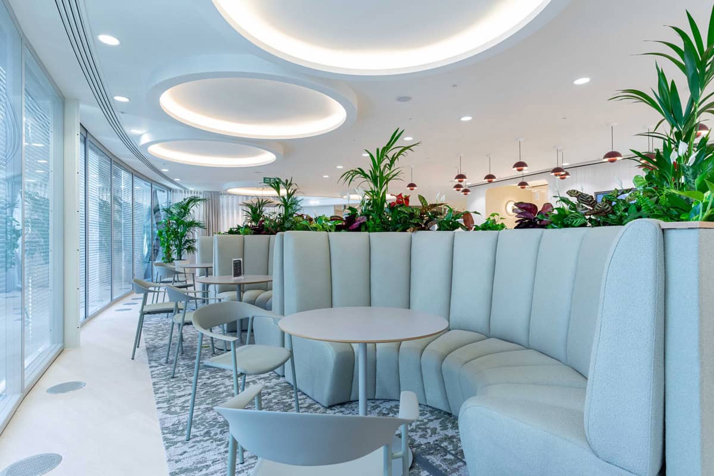
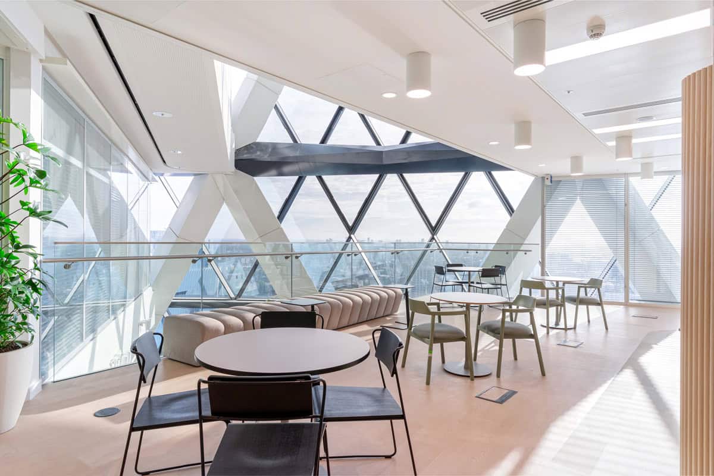
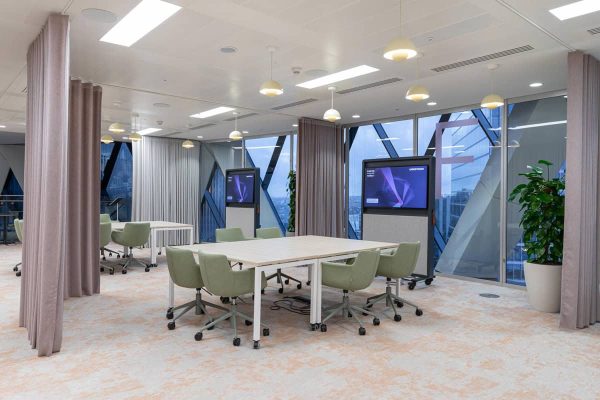
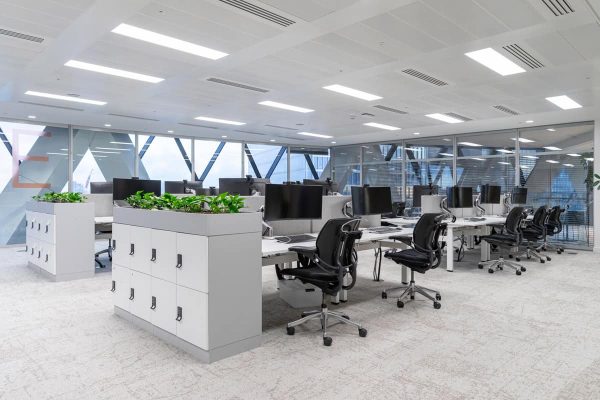
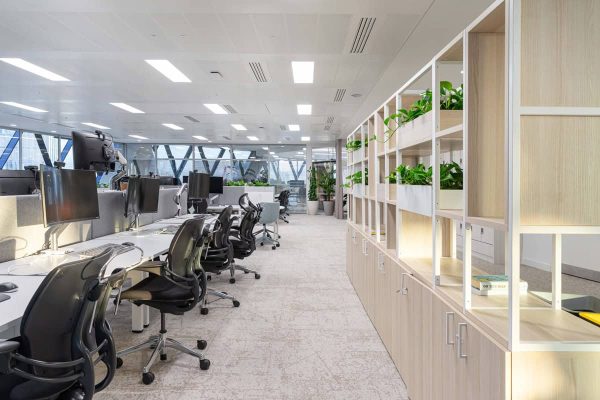
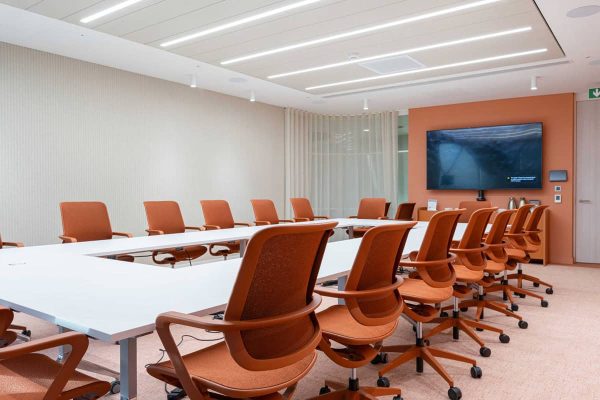
Meanwhile, the remaining three floors underwent a complete office refurbishment and fit out. The team delivered contemporary open-plan workspaces, meeting rooms and collaboration areas.
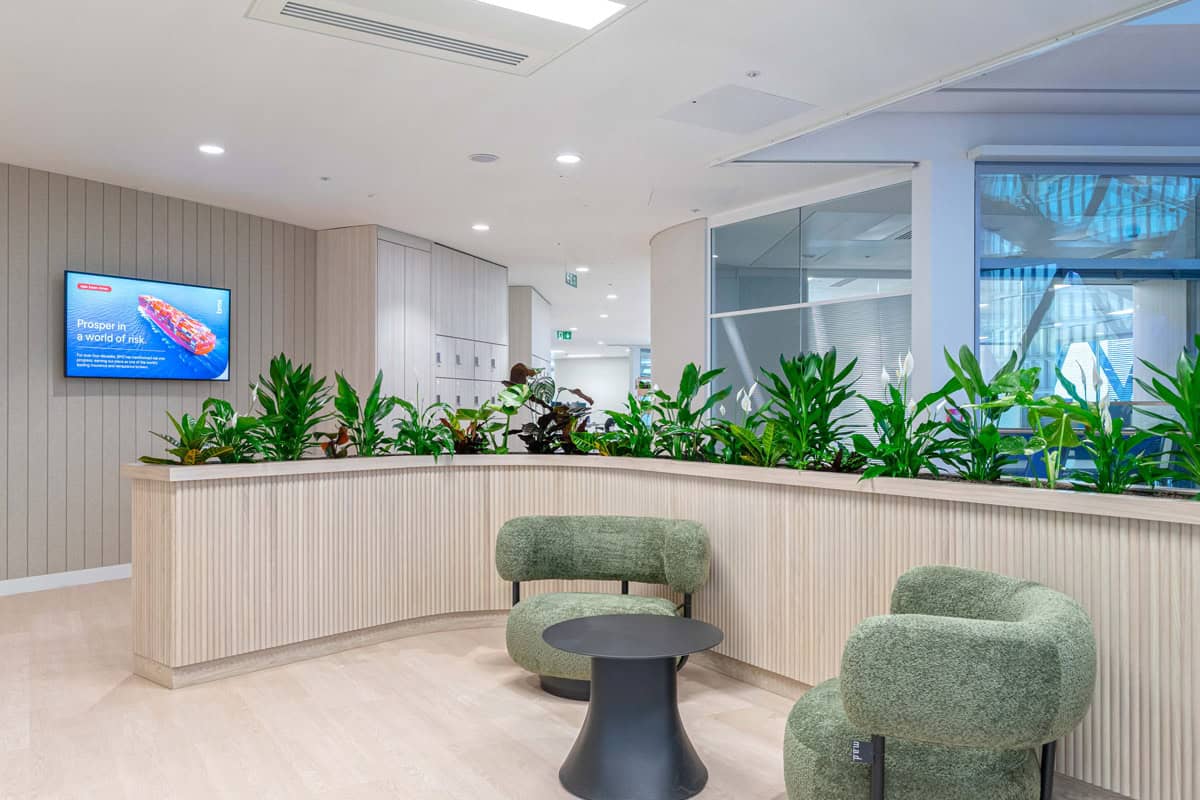
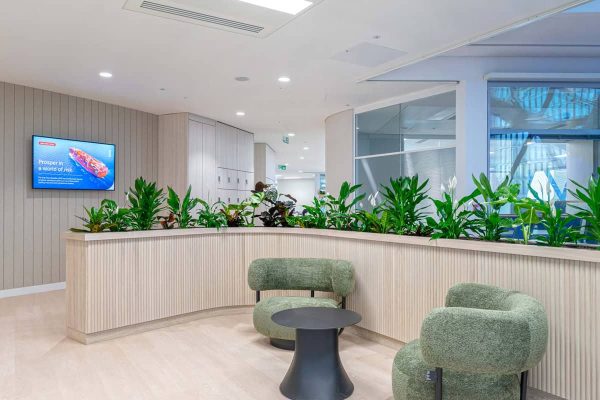
Furthermore, new tea points and breakout spaces support flexible working and employee wellbeing. High-quality finishes throughout create a modern workplace designed around productivity, collaboration and future growth.
MEPH Installation and Building Services Upgrades
As part of the commercial fit out, Virtus designed and installed a completely new Mechanical, Electrical, Public Health and HVAC (MEPH) system. The team integrated the new services with the building’s existing infrastructure and management systems.
Consequently, the workplace benefits from improved operational performance, occupant comfort and long-term efficiency. The upgraded services also support the building’s ongoing operational requirements.
Specialist Office Fit Out Expertise in London
Despite the challenges of working within a live landmark building, Virtus completed the project on programme. The successful delivery highlights the company’s expertise in office fit out, building refurbishment, commercial refurbishment, Cat A fit out, Cat B fit out, office strip out and MEPH installation.
Ultimately, the project demonstrates Virtus’ ability to deliver complex workplace transformations across London’s most prestigious commercial assets.
This structure should clear both the Subheading Distribution and Paragraph Length warnings while also strengthening SEO through keyword-rich headings.
Awards and Accreditations
We are committed to being recognised as a modern forward thinking construction company and realise the importance of meeting the standards and expectations of our customers and in recognition of this we are members of Constructionline and CHAS, whilst also having accreditation under ISO9001 & ISO1400.