

When planning commercial building alterations, property decision-makers, commercial landlords, and corporate occupiers face a complex matrix of scope definition, statutory approvals, and budget management. Whether you are reconfiguring an existing corporate workspace, completing a tenant lease-end reinstatement, or repositioning a multi-tenanted asset to attract high-value occupiers, a structured approach to building alterations is essential to protect capital, prevent project delays, and ensure full legal compliance.
As an established principal contractor with a 25-year heritage in commercial construction, Virtus Contracts Limited brings complete operational certainty to complex building modifications. Operating under a 100% Employee-Owned Trust (EOT) structure and backed by a Class A2 Dun & Bradstreet financial stability rating, our teams deliver turnkey alterations across London, the South East, and regional commercial hubs.
Defining the Scope: Small Works, Cat A, and Cat B Alterations
A primary cause of budget inflation in commercial building alterations is an ill-defined initial scope. Commercial building alterations generally fall into three distinct delivery tiers:
1. Fast-Track Small Works (up to £500,000)
Not every building modification requires a total structural overhaul. For agile floorplate adjustments, acoustic glazed partition installations, tea point upgrades, or post-occupancy modifications, our dedicated small works division provides high-velocity project management without the burden of heavy consultant overheads.
2. Category A Landlord Refurbishments
For property investors and asset managers, returning a space to a clean, lettable base-build standard is vital for rapid tenant acquisition. Cat A alterations typically include raised access flooring, suspended ceiling grid installation, mechanical and electrical infrastructure upgrades, and perimeter heating adjustments. Landlords preparing vacant suites can explore our guide on how to refurbish empty units to let faster.
3. Category B Corporate Fit-Outs & Spatial Redesign
When a tenant takes occupation, Cat B alterations transform a vacant floorplate into an operational corporate home. This includes bespoke joinery, cellular meeting spaces, breakout hubs, IT/AV infrastructure, and integrated branding elements. To understand the detailed technical differences between base-build and tenant works, read our breakdown on Cat A vs Cat B: the difference explained.
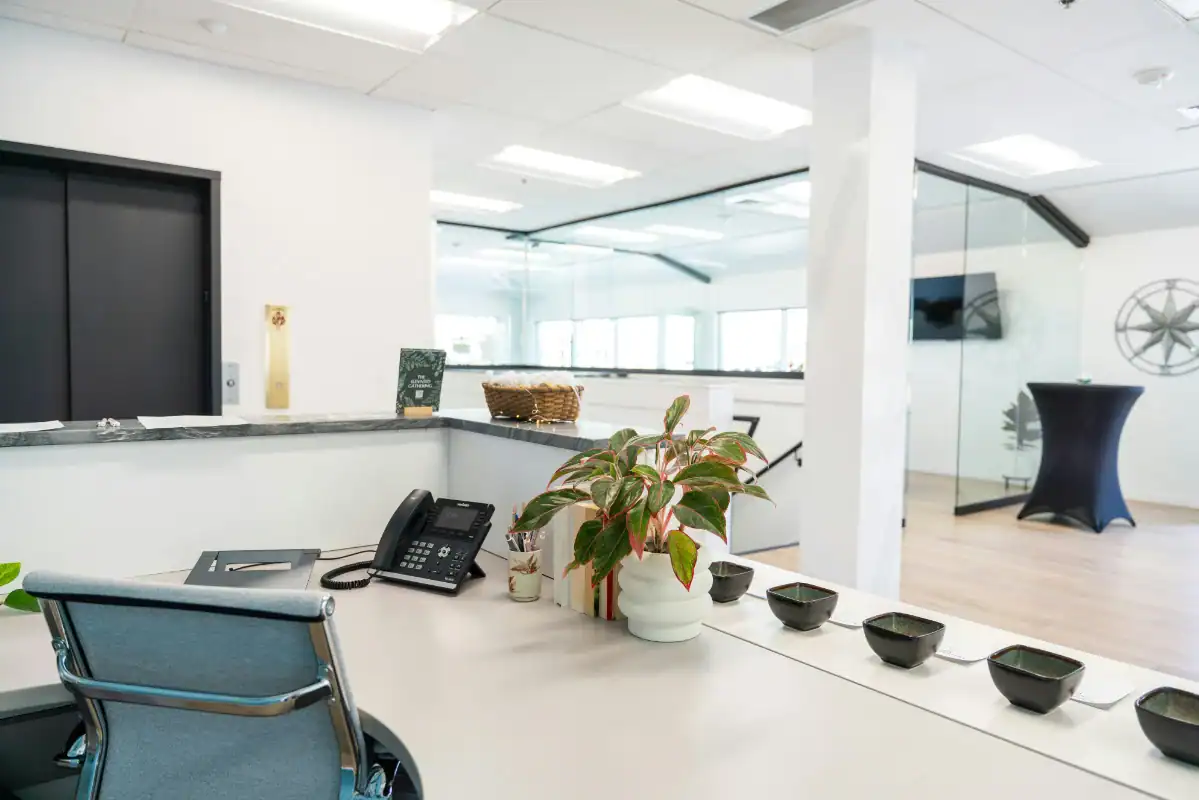
The Value of Strategic Commercial Interior Design
Integrating professional commercial interior design into early project planning ensures that aesthetic vision remains fully aligned with structural engineering, mechanical capabilities, and commercial budget constraints.
Commercial Alterations Approval Flow
1. Feasibility & Design
Concept & MEP scoping
↓
2. Landlord Consent
Licence to Alter (LTA)
↓
3. Statutory Compliance
CDM 2015 & Building Regulations
Working with experienced commercial interior designers uk wide provides property owners with 3D spatial visualisations, detailed material schedules, and ergonomic layout planning. In competitive metropolitan property markets, partnering with a specialist commercial interior designer london team ensures that space planning accounts for complex urban logistics, historic building constraints, and strict landlord fit-out guides.
By connecting creative space planning with our integrated design and build capability, Virtus ensures that design concepts are rigorously costed before site work begins, eliminating expensive late-stage redesigns. Learn more in our practical guide on what is workplace design.
Navigating Statutory Approvals & CDM 2015 Compliance
Executing commercial building alterations requires navigating strict legal, statutory, and landlord approval gateways. Missing an approval step can halt site progress or invalidate building insurance.
|
Approval Gateway |
Primary Focus |
Key Documentation & Actions |
|---|---|---|
|
Landlord Consent |
Lease Compliance |
Formal License to Alter (LTA), architectural drawings, structural calculations, and MEP impact assessments. |
|
Building Regulations |
Structural & Fire Safety |
Building Control approval covering Fire Safety (Part B), Conservation of Fuel & Power (Part L), and Accessibility (Part M). |
|
CDM 2015 Regulations |
Health, Safety & Welfare |
Legal principal contractor appointment, Construction Phase Plan (CPP), sub-contractor RAMS, and Health & Safety File. |
Under the Construction (Design and Management) Regulations 2015 (CDM 2015), property owners carry strict legal accountabilities for health, safety, and welfare on-site. Appointing Virtus as your principal contractor mitigates these legal risks. Board Director Joel Rogers oversees health, safety, and welfare compliance across all active sites, supported by independent health and safety audits, ISO 9001/14001 certified procedures, and CHAS Gold accreditation.
Before commencing site works, property decision-makers should review our comprehensive office fit-out checklist to confirm all pre-construction statutory obligations have been met.
Commercial Alteration Cost Breakdown & Budget Control
Accurate financial modeling prevents unexpected cost overruns during commercial building alterations. Budgets vary significantly depending on building age, existing MEP infrastructure, and specification levels.
Key Cost Components in Building Alterations:
- Demolition & Strip-Out: Removing existing non-structural partitions, redundant cabling, and obsolete floor finishes. Tenants facing lease expiry should consult our guide on what are dilapidations to evaluate reinstatement liabilities.
- MEP Services Reconfiguration: Modifying ductwork, fan coil units, lighting circuits, and fire alarm detection to match new partition layouts.
- Partitioning & Architectural Finishes: Installing high-performance acoustic glass, drywall partitions, doorsets, and decorative wall treatments.
- Professional & Statutory Fees: Building Control inspection fees, structural engineer sign-offs, and landlord surveyor review costs.
Virtus maintains rigorous cost discipline through a transparent three-quote procurement model for all sub-contractor packages. To avoid common budget traps, review our analysis on 5 mistakes that blow your refurbishment budget.
Sustainable Building Alterations & ESG Excellence
Modern corporate occupiers and institutional landlords demand sustainable building modifications that reduce carbon footprints and support corporate ESG commitments.
Virtus leads the commercial construction sector in sustainable delivery:
- Carbon-Neutral Operations: Operating as a certified carbon-neutral contractor in partnership with ClimatePartner.
- Embodied Carbon Auditing: Utilising OneClick LCA software during early design to evaluate alternative, low-carbon materials.
- Circular Material Reuse: Operating an on-site Materials Hub in partnership with ReLondon and Material Index to salvage, upcycle, and rehome commercial building components, diverting waste from landfills.
Discover how to integrate circular construction principles into your next project with your guide to sustainable office refurbishment.
Partner with Virtus for Your Commercial Alterations
From fast-track office adaptations to complete multi-floor building refurbishments, Virtus Contracts provides the technical expertise, financial stability, and management rigor required for successful delivery.
Explore our office refurbishment solutions, or contact our team today to schedule a workspace consultation.

