

Effective commercial property maintenance is far more than an ongoing operational expense; it is a strategic driver of asset performance, tenant satisfaction, and long-term capital preservation. For landlords, building managers, and corporate occupiers across the UK, moving from reactive repairs to a structured planned maintenance framework is essential. By identifying minor structural, mechanical, and electrical issues before they escalate, organisations can protect their operational budgets, maintain statutory compliance, and create energy-efficient environments where employees thrive.
When evaluating maintenance requirements, property decision-makers must balance immediate repairs against wider commercial goals. Whether managing a single corporate headquarters or a regional portfolio, establishing clear maintenance schedules allows businesses to forecast expenditure accurately while identifying opportunities for strategic workspace upgrades.
The Strategic Importance of Planned Commercial Maintenance
Unplanned repairs often lead to operational downtime, inflated emergency labor costs, and disruption for building occupiers. In contrast, a comprehensive planned maintenance schedule delivers predictable operational expenditure, extends the lifespan of critical building infrastructure, and ensures full alignment with current UK health and safety legislation.
Key operational areas covered under a robust maintenance framework include:
- Statutory Compliance: Ensuring strict adherence to the Construction (Design and Management) Regulations 2015, fire safety standards, electrical testing (PAT and EICR), and water hygiene protocols.
- Fabric and Structural Upgrades: Carrying out minor interior and exterior repairs through dedicated small works packages to prevent water ingress, masonry degradation, and internal wear.
- Mechanical and Electrical (M&E) Servicing: Optimising HVAC systems, ducting, and power distribution to lower energy consumption and prevent costly system failures.
- Workspace Adaptation: Implementing agile spatial changes to accommodate headcount growth or hybrid working requirements without requiring a complete building overhaul.
To assist property managers in setting up an effective schedule, reviewing our comprehensive office fit-out checklist provides a helpful benchmark for evaluating existing space performance.
Managing Commercial Renovation Costs and Maintenance Budgets
A primary challenge for facilities teams is controlling expenditure while upgrading building systems. Commercial renovation costs vary significantly depending on building age, existing M&E infrastructure, and the complexity of required works. By implementing a phased maintenance plan, businesses can distribute capital expenditure over manageable timeframes rather than facing sudden, unbudgeted capital calls.
When planning minor improvements or broader interior overhauls, understanding cost drivers is crucial for maintaining financial control. Major factors influencing project budgets include:
- Scope of Works: Distinguishing between light-touch cosmetic refurbishments, Category A landlord reinstatements, and bespoke Category B occupier fit-outs.
- Occupational Phasing: Executing works in occupied environments often requires phased scheduling or out-of-hours delivery to maintain business continuity.
- Material Specification: Selecting durable, low-maintenance materials that reduce long-term operational costs while supporting corporate ESG objectives.
For property decision-makers evaluating whether to repair existing features or invest in a full overhaul, exploring our detailed guide on refurbishing or moving offers valuable financial and strategic insights.
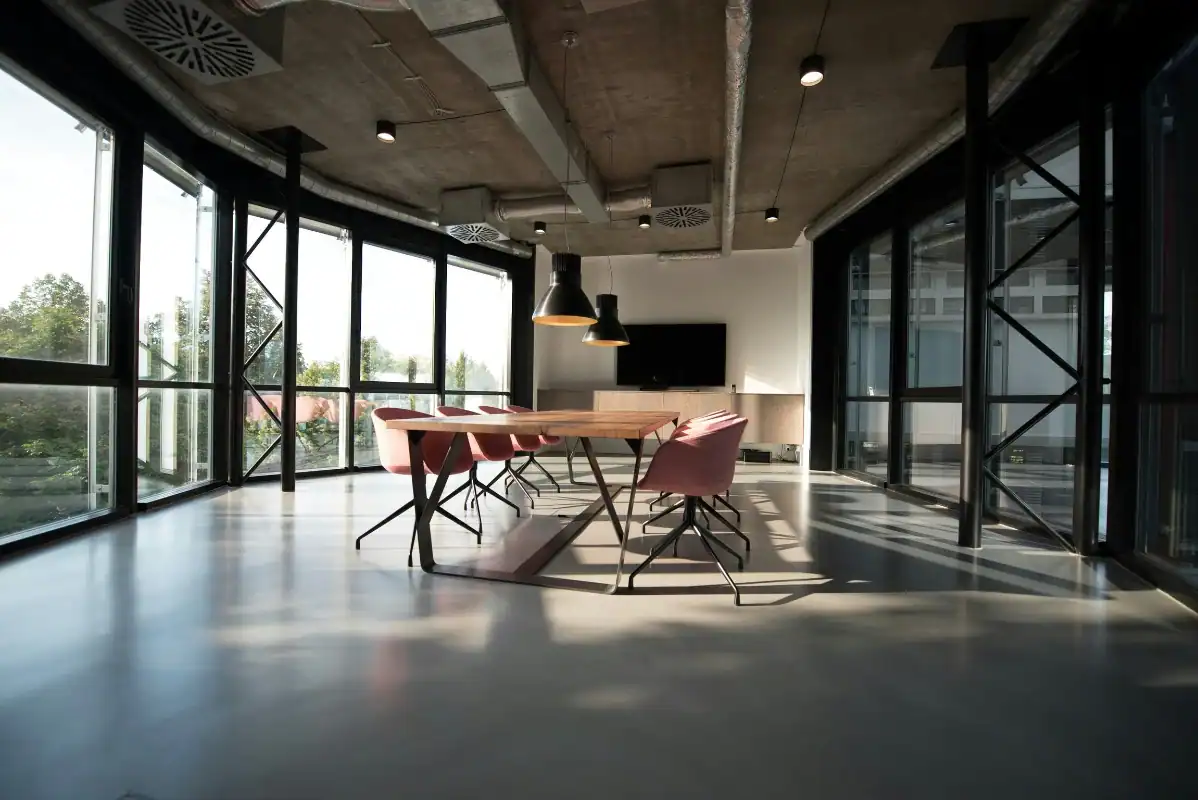
Transforming Workspaces with Modern Office Lighting Solutions
Lighting accounts for a substantial proportion of a commercial building’s electricity consumption. Upgrading outdated fluorescent fittings to modern, energy-efficient office lighting systems represents one of the most impactful improvements a business can make during routine maintenance cycles.
Beyond immediate energy savings, high-quality lighting directly influences staff wellbeing, visual comfort, and daily productivity. Modern LED installations reduce glare, eliminate flicker, and allow for automated control systems that adjust illumination based on natural daylight levels.
When planning lighting upgrades, facilities managers should consider several key technical and aesthetic factors:
- Circadian-Aligned Systems: Implementing smart LED technology that mimics natural daylight cycles to improve employee focus, alertness, and mood throughout the workday.
- Energy Efficiency and Controls: Integrating DALI (Digital Addressable Lighting Interface) controls and PIR motion sensors to ensure luminaires operate only when spaces are occupied.
- Emergency Lighting Compliance: Ensuring all emergency escape routes and task areas comply fully with BS 5266-1 standards through regular testing and battery maintenance.
To explore how sustainable infrastructure upgrades fit into wider corporate environmental strategies, read our guide on implementing eco-friendly office upgrades.
Ceiling Systems and Structural Integration
When upgrading commercial illumination, the relationship between the luminaire and the overhead building fabric is paramount. Installing a modern office lighting ceiling grid allows for the seamless integration of recessed LED panels, acoustic tiles, and exposed architectural services.
Commercial ceiling and lighting configurations typically fall into three main categories:
|
Ceiling Configuration |
Primary Characteristics |
Ideal Commercial Application |
|---|---|---|
|
Suspended Grid Systems |
Standard 600×600 mm acoustic tiles with integrated recessed LED panels |
High-density open-plan offices requiring acoustic dampening and easy access to void services |
|
Exposed Ceiling Grids |
Spray-painted soffits with surface-mounted or suspended linear LED task lighting |
Creative studios, tech hubs, and modern collaborative spaces seeking an industrial aesthetic |
|
Plasterboard Feature Ceilings |
Seamless plasterboard with perimeter LED coving and recessed architectural spotlights |
Executive boardrooms, client reception zones, and high-impact hospitality areas |
Integrating energy-efficient lighting into suspended ceiling grids simplifies maintenance access for M&E engineers while delivering optimal lux levels across workstations. For spaces featuring open soffits, reviewing the technical features of exposed services can help guide design decisions.
Creative Office Lighting Ideas for Modern Hybrid Environments
As workplaces evolve to support flexible and collaborative working, fixed uniform lighting grids are increasingly being replaced by layered, multi-functional illumination schemes. Implementing innovative office lighting ideas enables property owners to define distinct functional zones within an open-plan office without building physical partitions.
Key design trends in commercial illumination include:
- Task-Specific Micro-Zoning: Combining subtle ambient background lighting with adjustable desktop task lamps in quiet focus zones and acoustic pods.
- Architectural Feature Lighting: Installing bespoke linear pendant fixtures above collaborative island counters, tea points, and welcome desks to reinforce brand identity.
- Biophilic Integration: Pairing warm LED accent lighting with integrated indoor planting features to create natural, calming environments that promote mental wellbeing.
- Smart App-Controlled Scene Setting: Enabling teams to adjust light levels and color temperatures in meeting rooms for video conferencing, presentations, or creative workshops.
Businesses seeking further inspiration on modern interior layouts can read our guide on creating energy-efficient workspaces.
Executing Planned Maintenance with Virtus Contracts
Executing commercial property improvements requires a trusted partner who understands building compliance, cost control, and minimal operational disruption. At Virtus Contracts, we bring 25 years of commercial construction excellence across London and the UK regions, helping clients maintain, refurbish, and future-proof their commercial assets.
Whether you require fast-track small works adaptations, a comprehensive office refurbishment, or a full design and build overhaul, our team provides complete delivery certainty. Operating as a 100% Employee-Owned Trust (EOT) with an A2 Dun & Bradstreet financial rating and ISO 9001, ISO 14001, and CHAS accreditations, we guarantee the highest standards of safety, sustainability, and quality.
To discuss your upcoming property maintenance requirements or schedule a free workspace consultation, get in touch with our team today.

