

In an evolving commercial property landscape, physical environments play a pivotal role in driving organisational success. Whether optimising a high-street retail outlet to captivate footfall or reconfiguring an enterprise workspace to support modern hybrid working, a professional commercial fit-out transforms static property into a dynamic business asset.
Partnering with an experienced principal contractor ensures that every physical transformation aligns with your brand identity, operational workflows, statutory compliance standards, and long-term sustainability goals. At Virtus Contracts, our 25-year heritage delivering tailored building refurbishments and bespoke commercial interiors across London and the UK demonstrates how strategic spatial design enhances both customer engagement and employee performance.
1. Transforming Spatial Functionality and Customer Footfall in Retail
In retail environments, spatial layout directly dictates customer behavior, dwell time, and purchasing decisions. A professional commercial fit-out redefines how consumers interact with a physical brand by harmonising visual merchandising, acoustic control, lighting design, and intuitive footfall circulation.
- Optimised Customer Journeys: Expert spatial planning eliminates friction points, guiding visitors naturally from store entrances through featured product displays to point-of-sale areas.
- Bespoke Architectural Joinery: High-end retail fit-outs incorporate custom joinery, integrated display showcases, and immersive digital screens that reinforce brand prestige and elevate customer experience.
- High-Impact Lighting & MEP Systems: Upgrading mechanical, electrical, and plumbing (MEP) infrastructure enables precision architectural lighting, spotlighting key merchandise while maintaining comfortable ambient temperatures through modern climate control.
For retail asset owners seeking targeted upgrades or seasonal shopfront reconfigurations without full-scale disruption, fast-track small works solutions provide rapid, high-precision adaptations ranging from minor structural alterations to bespoke joinery installations.
2. Elevating Workplace Wellbeing and Hybrid Productivity in Offices
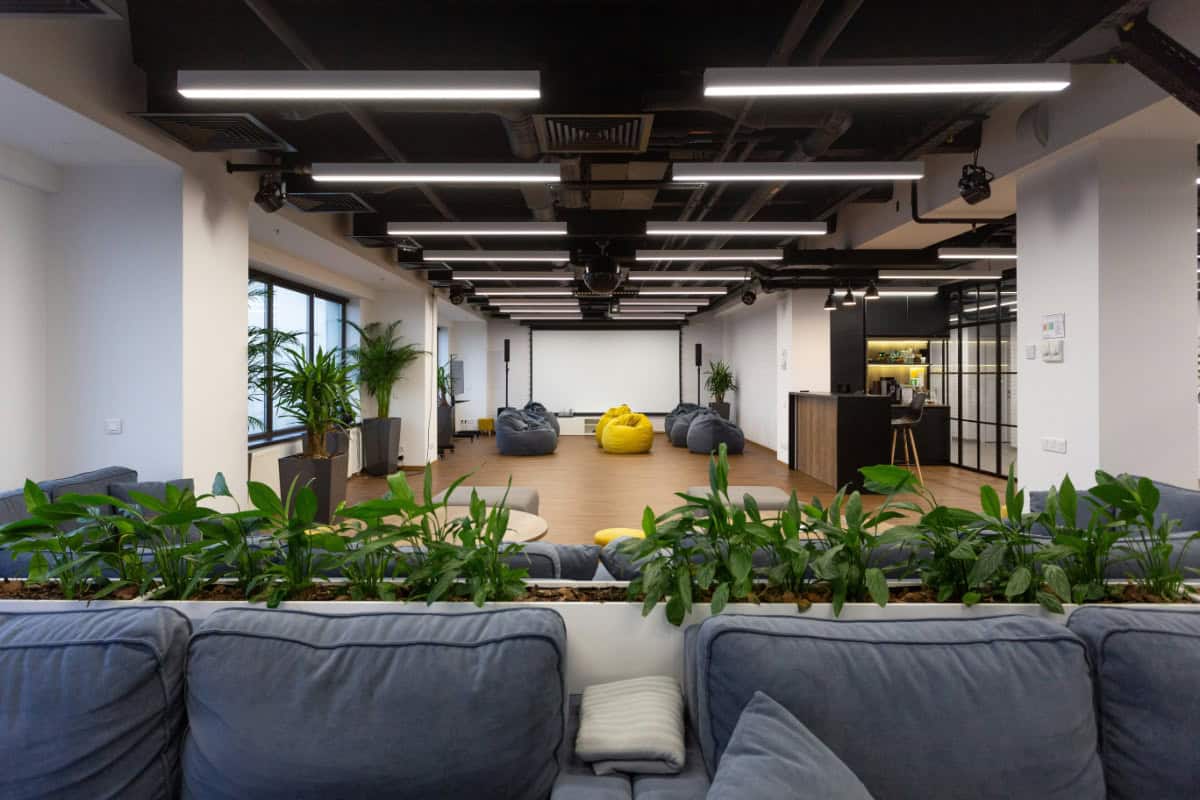
For corporate occupiers, the role of the traditional workplace has shifted permanently toward collaboration, culture building, and employee wellbeing. A comprehensive commercial office fit-out turns outdated office floors into agile, high-performing environments tailored to modern hybrid workflows.
Key workspace enhancements include:
- Agile Activity-Based Zones: Integrating open-plan collaborative hubs, quiet acoustic task pods, formal boardrooms, and flexible breakout spaces allows staff to select the ideal environment for their immediate tasks.
- Biophilic and Well-Being Features: Incorporating natural timber finishes, living green walls, indoor air filtration systems, and sit-stand ergonomic furniture significantly improves indoor environmental quality and staff retention.
- Acoustic Engineering: Installing acoustic ceiling baffles, sound-dampening wall panels, and double-glazed quiet booths reduces background noise distraction across open-plan layouts.
Understanding what is workplace design is essential when planning a relocation or renovation, ensuring that your physical layout directly reflects your team’s operational needs and corporate culture.
3. Enhancing Energy Efficiency and Environmental (ESG) Performance
Modern commercial tenants and landlords face increasing pressure to meet stringent environmental, social, and governance (ESG) benchmark standards. A high-quality commercial fit-out provides the ideal opportunity to future-proof buildings against rising energy costs and regulatory decarbonisation targets.
As an accredited carbon-neutral contractor operating in partnership with ClimatePartner, Virtus Contracts integrates sustainable construction principles into every scheme by default:
- Decarbonised Lighting & Controls: Replacing traditional fluorescent lighting with smart LED panel grids and DALI daylight-harvesting sensors drastically lowers operational electricity consumption.
- Embodied Carbon Assessment: Utilising advanced OneClick LCA software during early design stages identifies low-carbon, bio-based, and locally manufactured material alternatives.
- Circular Material Economy: Through our dedicated Materials Hub and partnerships with ReLondon and Material Index, site setup equipment and surplus materials are reclaimed and upcycled, minimising landfill diversion.
Property decision-makers can explore practical strategies for reducing carbon footprints by reviewing your guide to sustainable office refurbishment.
4. Maximising Property Asset Value and Rapid Commercial Letting
For commercial landlords, investors, and property developers, vacant or dilapidated space represents lost rental yield. Executing a professional base-build renovation significantly enhances asset marketability, enabling faster lease executions at premium square-foot rates.
- Landlord Category A Fit-Outs: Delivering clean, lettable base-build spaces complete with raised access flooring, suspended ceilings, basic MEP services, and compliant fire strategy attracts high-quality corporate tenants quickly.
- Turnkey Category B Fit-Outs: Creating fully fitted, plug-and-play spaces allows incoming occupiers to move in immediately without managing complex pre-occupation construction contracts.
Property owners evaluating asset upgrade strategies can consult our detailed breakdown on Cat A vs Cat B: the difference explained to determine the most commercially viable path forward.
5. Ensuring Single-Point Delivery and Regulatory Compliance
Executing complex interior transformations within occupied commercial buildings requires strict technical management and rigorous health and safety oversight. Partnering with a fully accredited principal contractor removes operational friction and legal liability from the client.
Single-Point Accountable Procurement
Adopting an integrated design and build model combines architectural space planning, cost consultancy, and physical construction under one contract. This single-point accountability eliminates communication gaps, guarantees transparent open-book cost control, and accelerates overall project delivery schedules.
Uncompromising Statutory Compliance
Under the Construction (Design and Management) Regulations 2015 (CDM 2015), commercial clients hold statutory health, safety, and welfare responsibilities. Virtus Contracts assumes full Principal Contractor duties, overseen directly by Contracts Director Joel Rogers as Board lead for health and safety. Our operations are supported by gold-standard accreditations including ISO 9001 (Quality Management), ISO 14001 (Environmental Management), CHAS Gold, and Constructionline Gold.
Absolute Financial Stability
In an industry where contractor insolvency poses a major threat to commercial programmes, Virtus Contracts offers unassailable corporate security. Operating as a 100% Employee-Owned Trust (EOT) with a Class A2 Dun & Bradstreet financial rating, every project manager and site manager has a direct personal stake in delivering your scheme on time, on budget, and to the highest quality standards.
Transform Your Commercial Space with Virtus Contracts
Whether you are seeking a complete office refurbishment to boost employee engagement or an agile retail adaptation to enhance customer experience, professional fit-out services deliver tangible commercial returns.
Review our practical office fit-out checklist to prepare your project roadmap, or contact our team today to schedule a free, no-obligation workspace consultation.

