Value:
£650,000
Timescale:
12 weeks
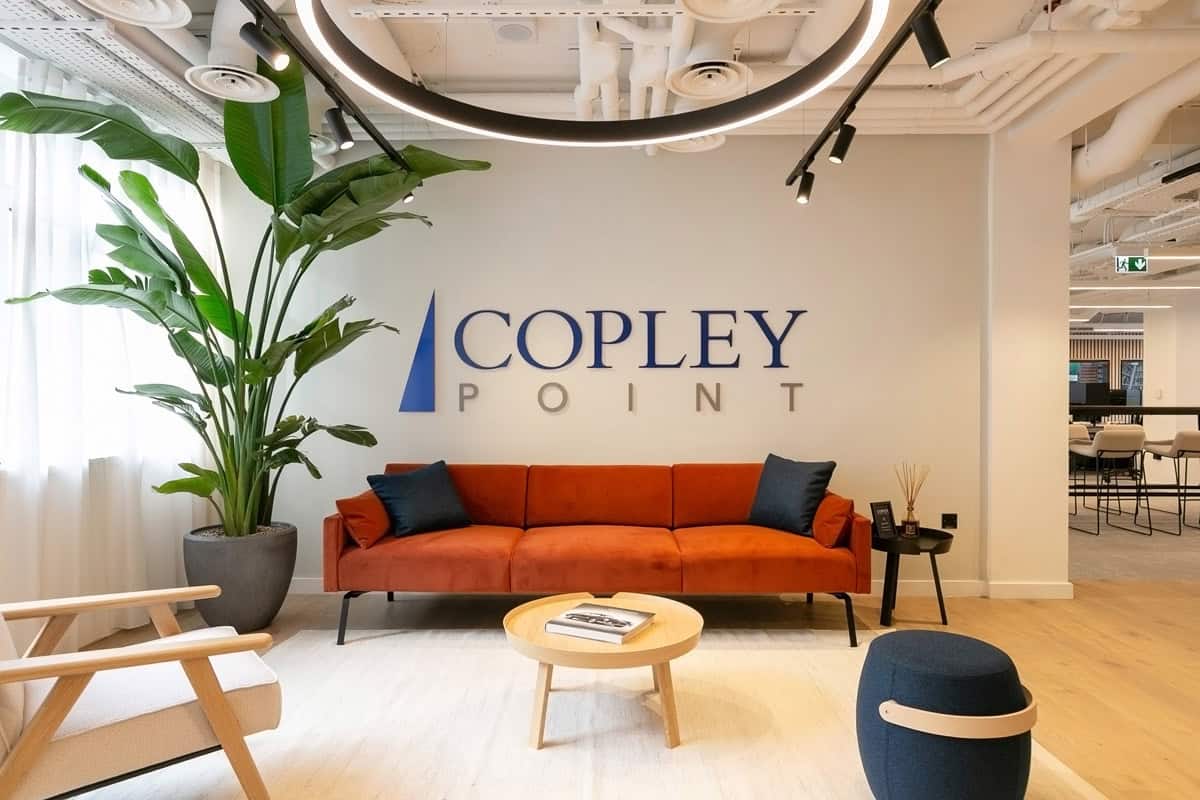
This light office fit-out introduces warm, high-end spaces—including a welcoming reception area, a glazed meeting room, and a bespoke multifunctional library.
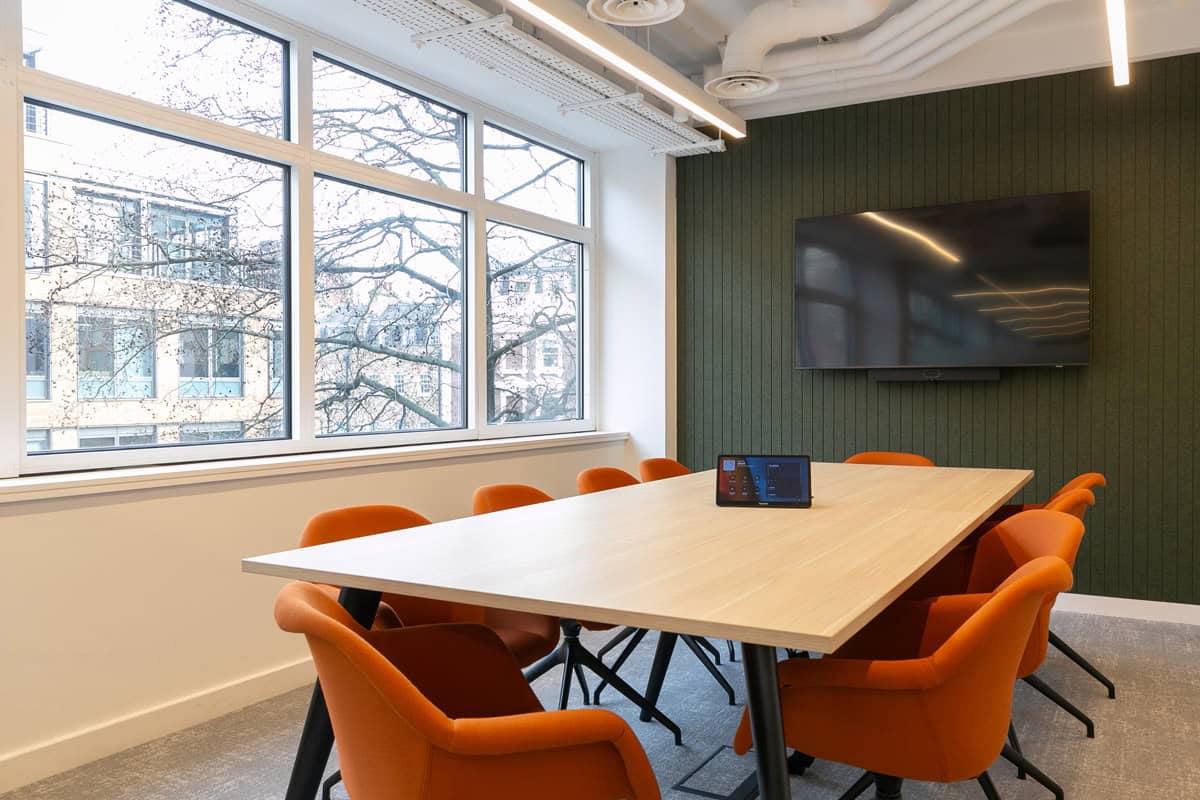
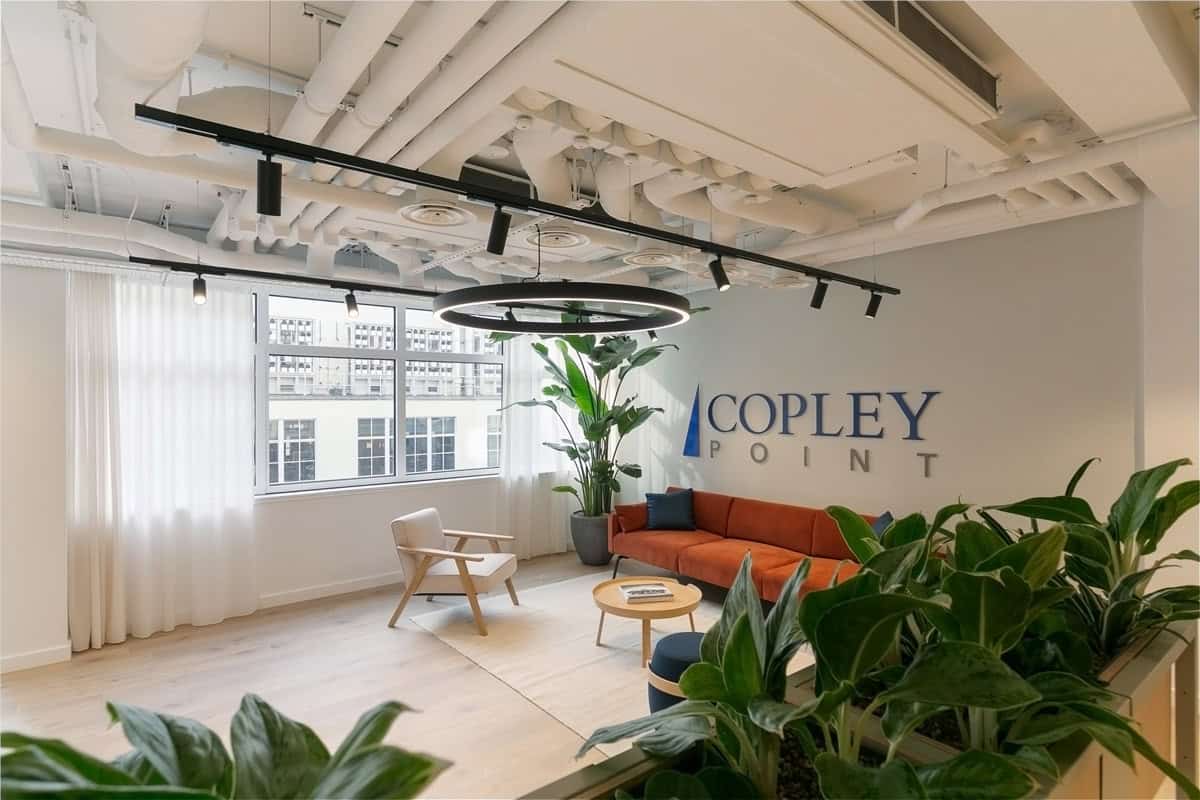
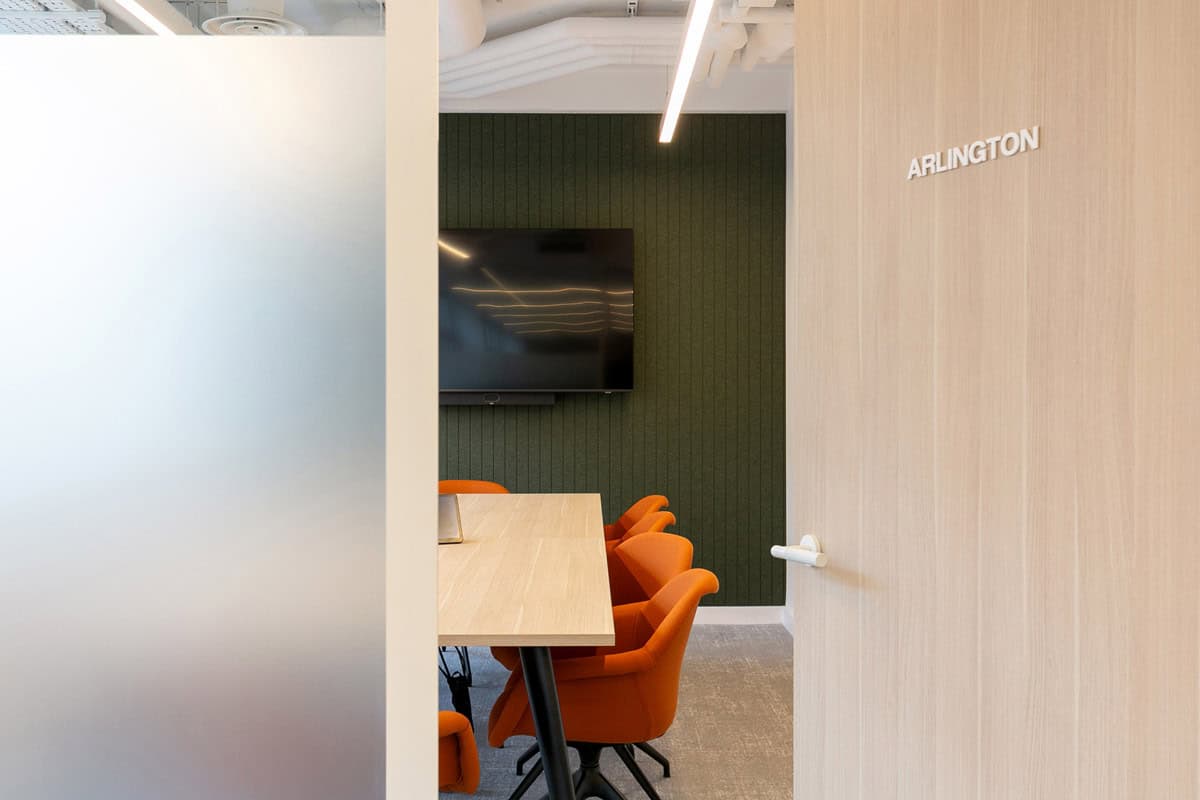
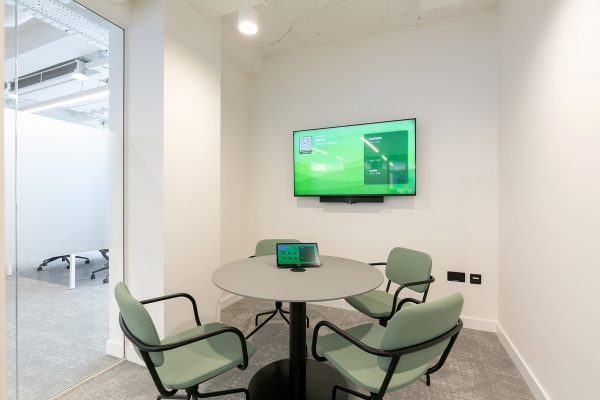
This light-touch office fit-out introduced a series of purpose-driven spaces designed to enhance both functionality and employee experience. The scheme included a client welcome area, a four-person meeting room and a bespoke library.
Together, these additions created a warm, high-end workplace that supports collaboration, client interaction and day-to-day operations.
Creating a Welcoming First Impression
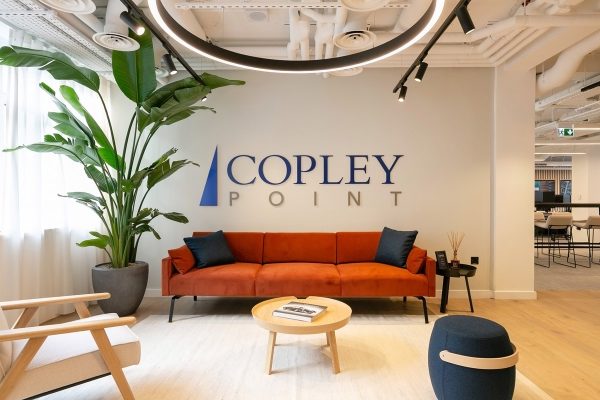
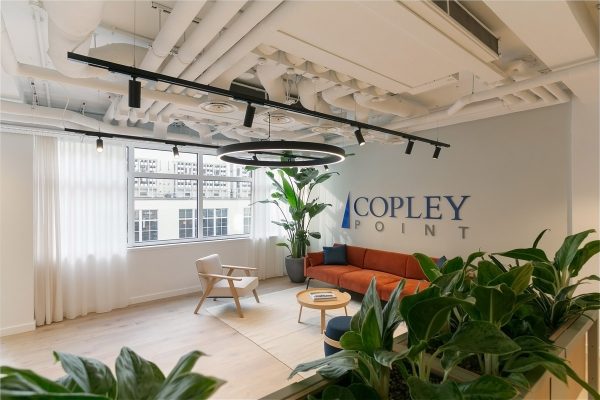
The new welcome area plays an important role in shaping the visitor experience. To create a professional yet inviting atmosphere, the design combines statement colours with textured fabrics and neutral finishes.
As a result, the space feels sophisticated, welcoming and aligned with the client’s brand identity.
Meeting Room Design Within an Open-Plan Workplace
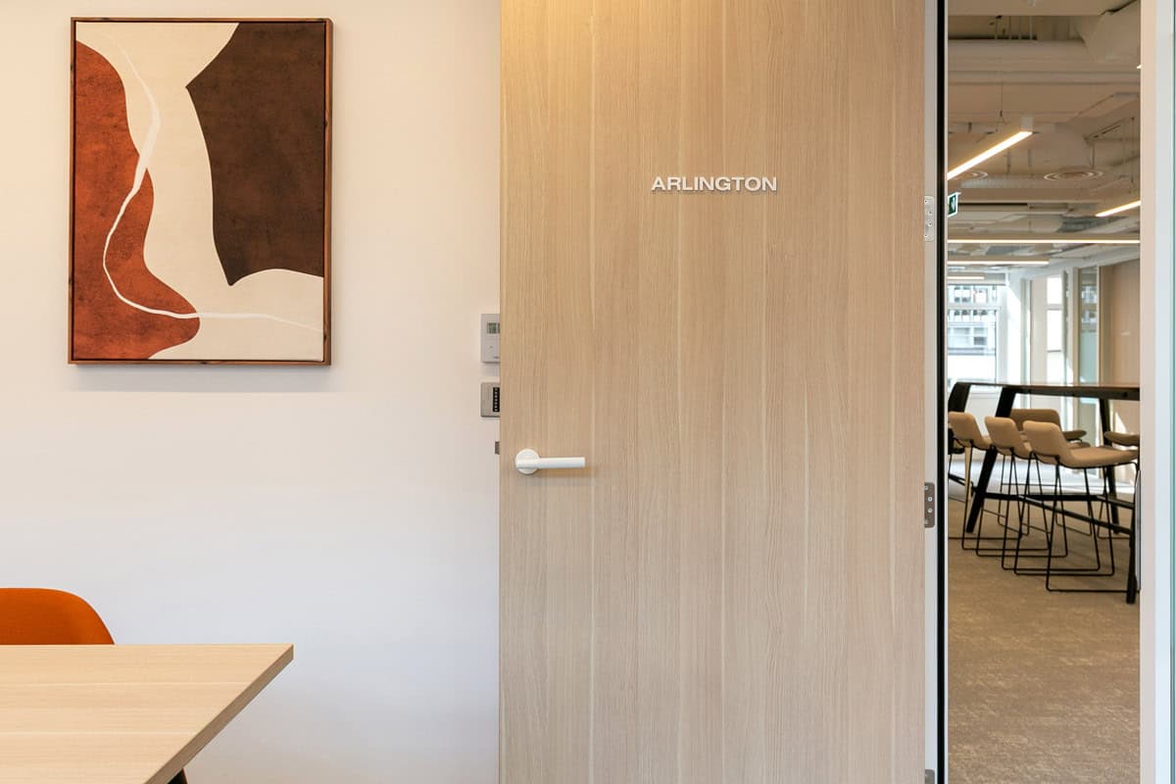
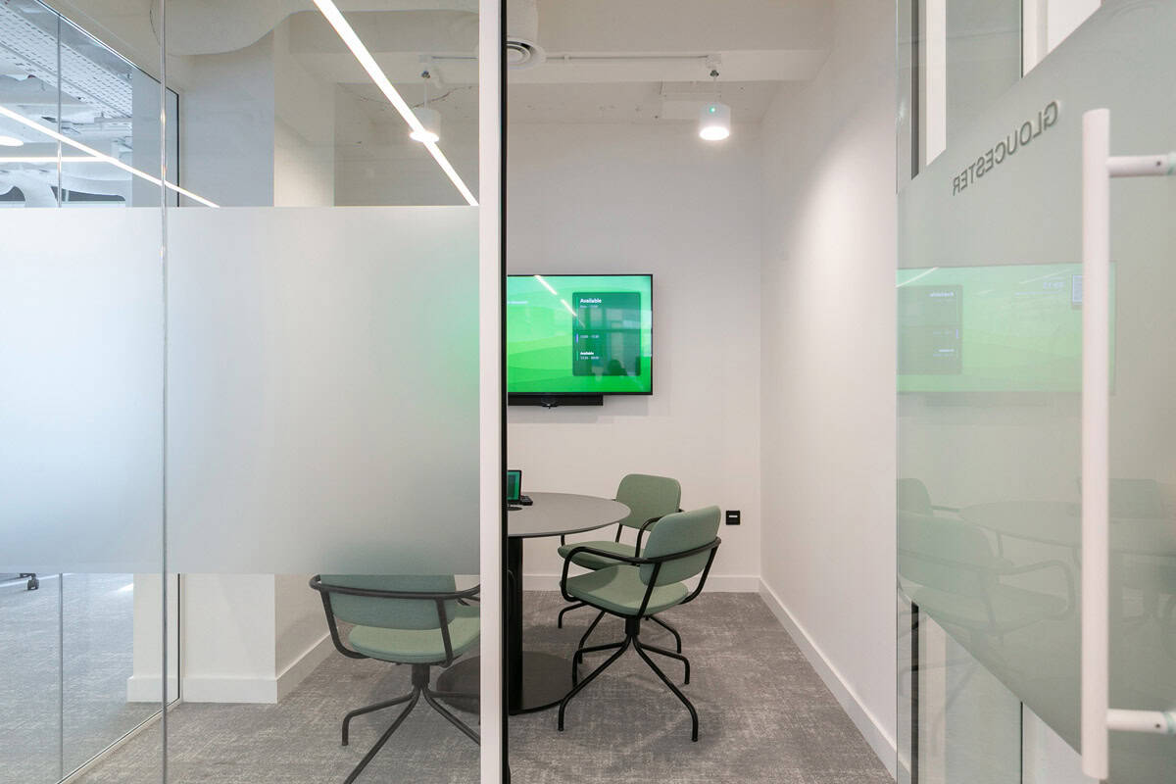
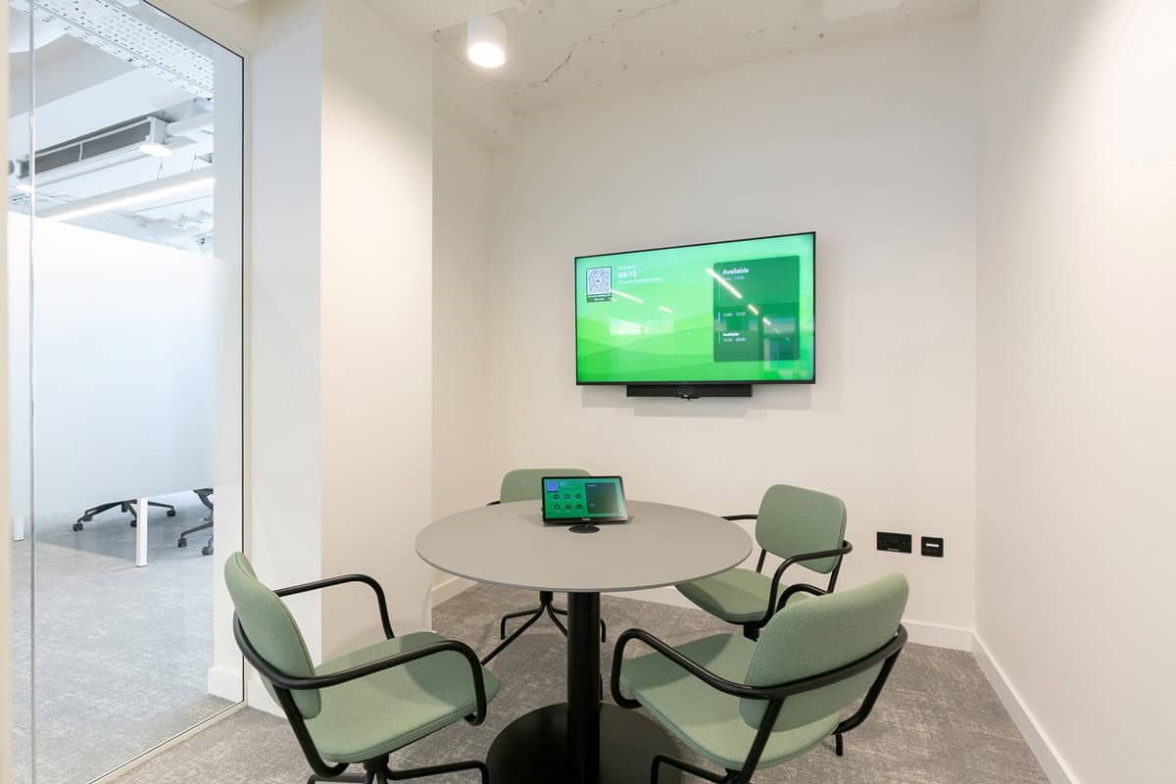
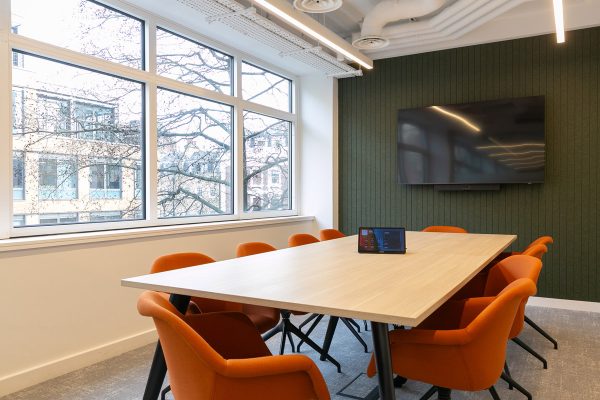
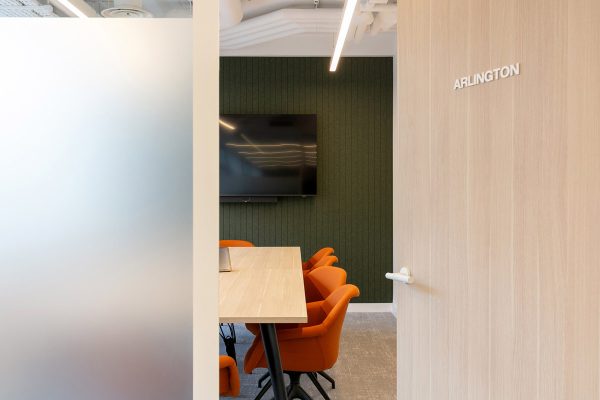
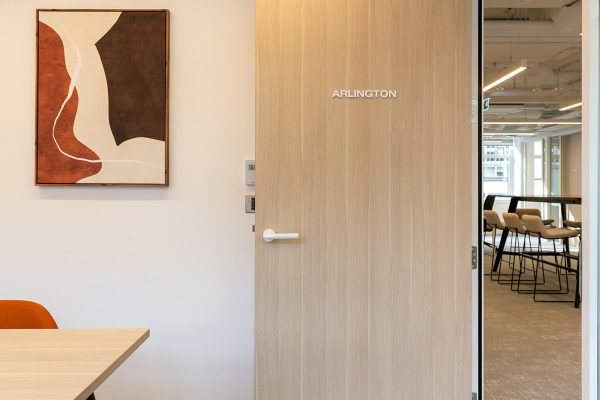
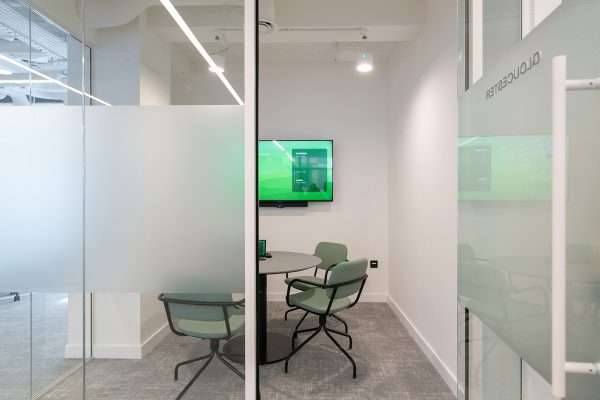
To maximise the available floorplate, we introduced a new four-person meeting room within the existing office layout. However, its central location created a design challenge.
Therefore, we installed glazed partitions that preserve the open-plan feel of the workplace. In addition, they allow natural light to flow throughout the office. Consequently, the workspace remains bright, connected and flexible.
Bespoke Library and Joinery Features
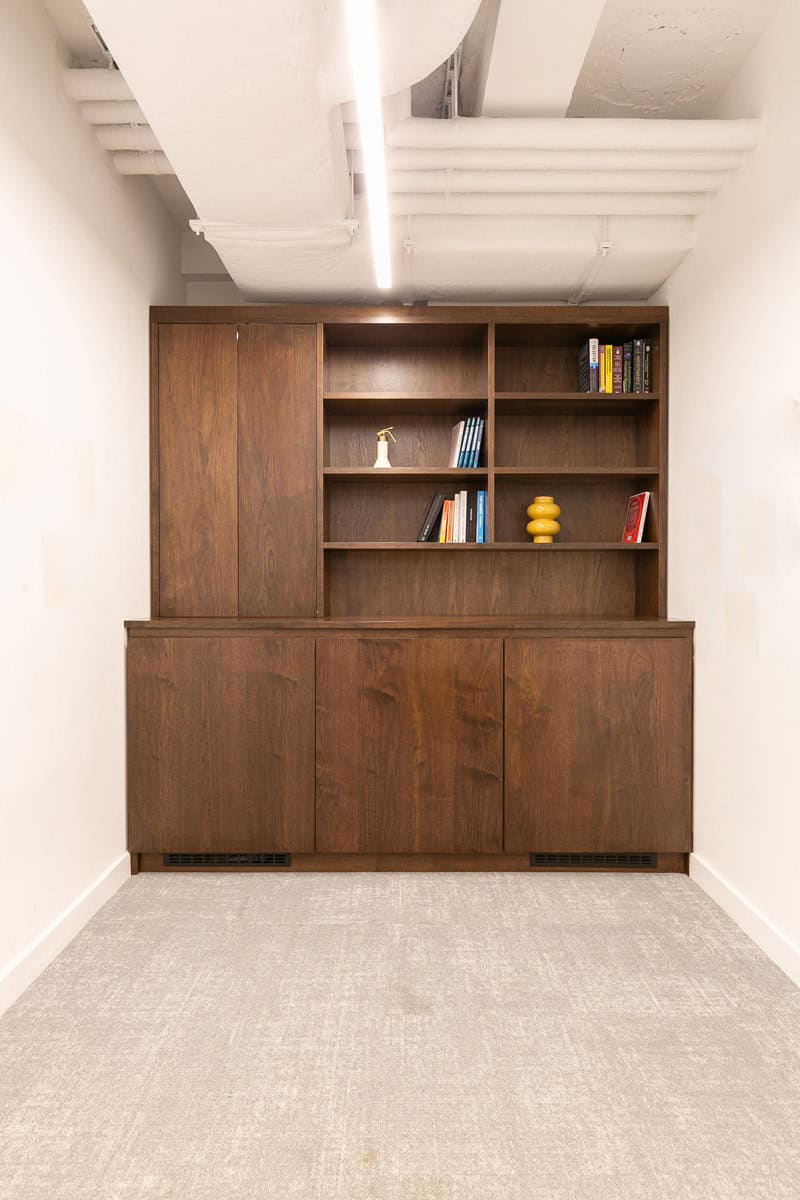
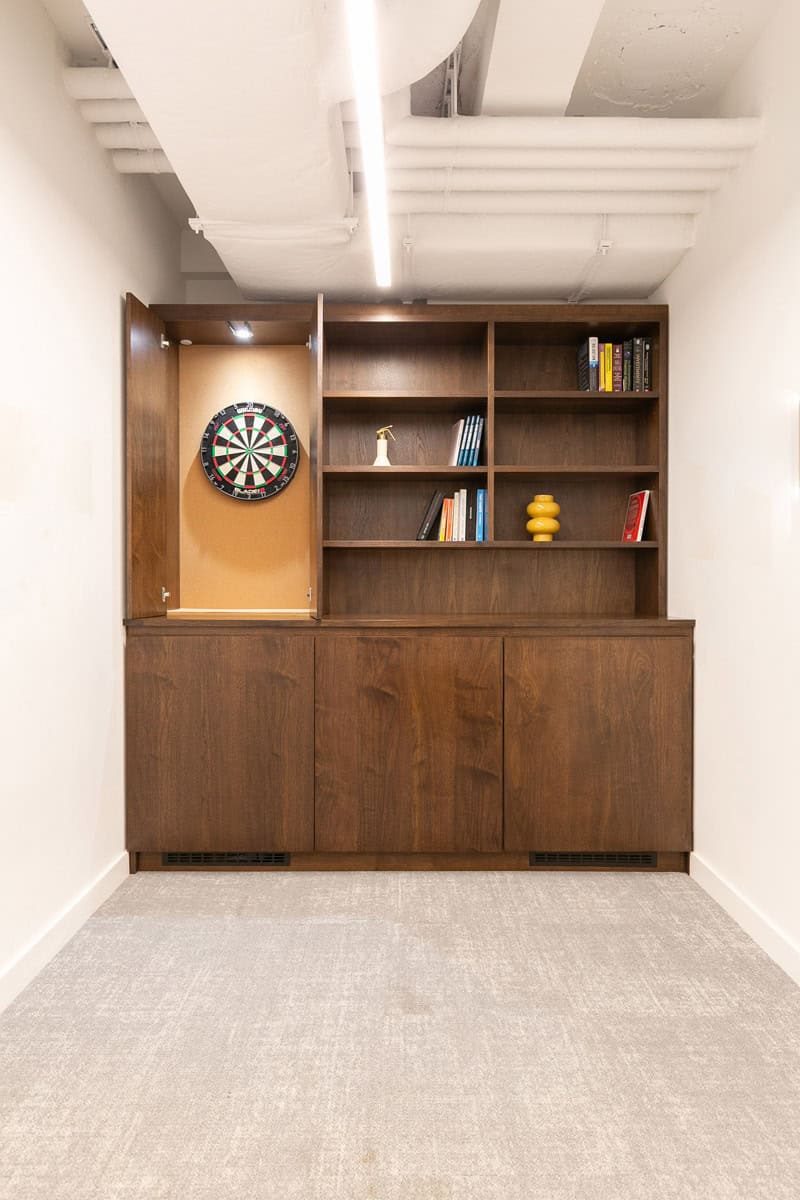
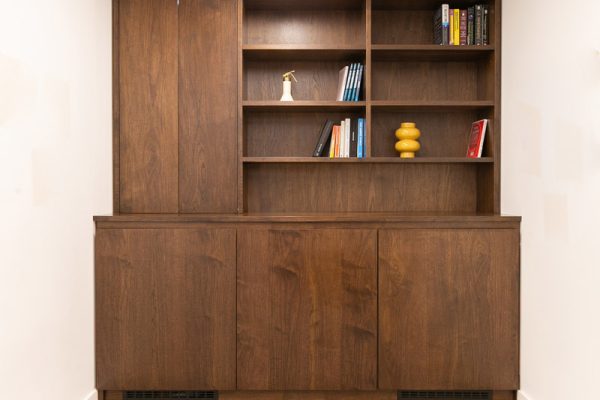
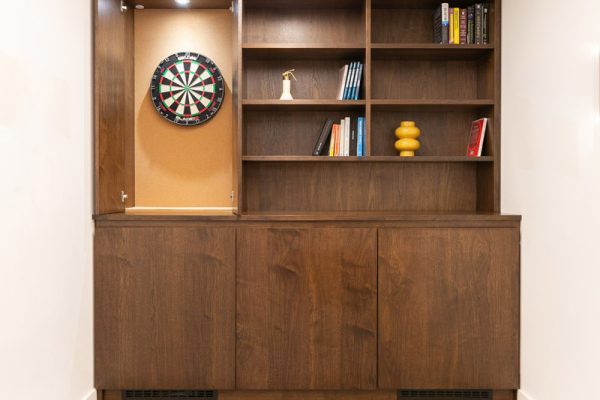
The bespoke library provides a distinctive multi-functional destination within the workplace. At the centre of the room sits a custom dark walnut joinery unit that delivers the high-end aesthetic envisioned by the client.
Furthermore, the joinery conceals the existing communications box. It also incorporates open shelving, an integrated fridge and a concealed dartboard. As a result, the space combines practicality with a strong design statement.
Workplace Optimisation and Collaboration Space
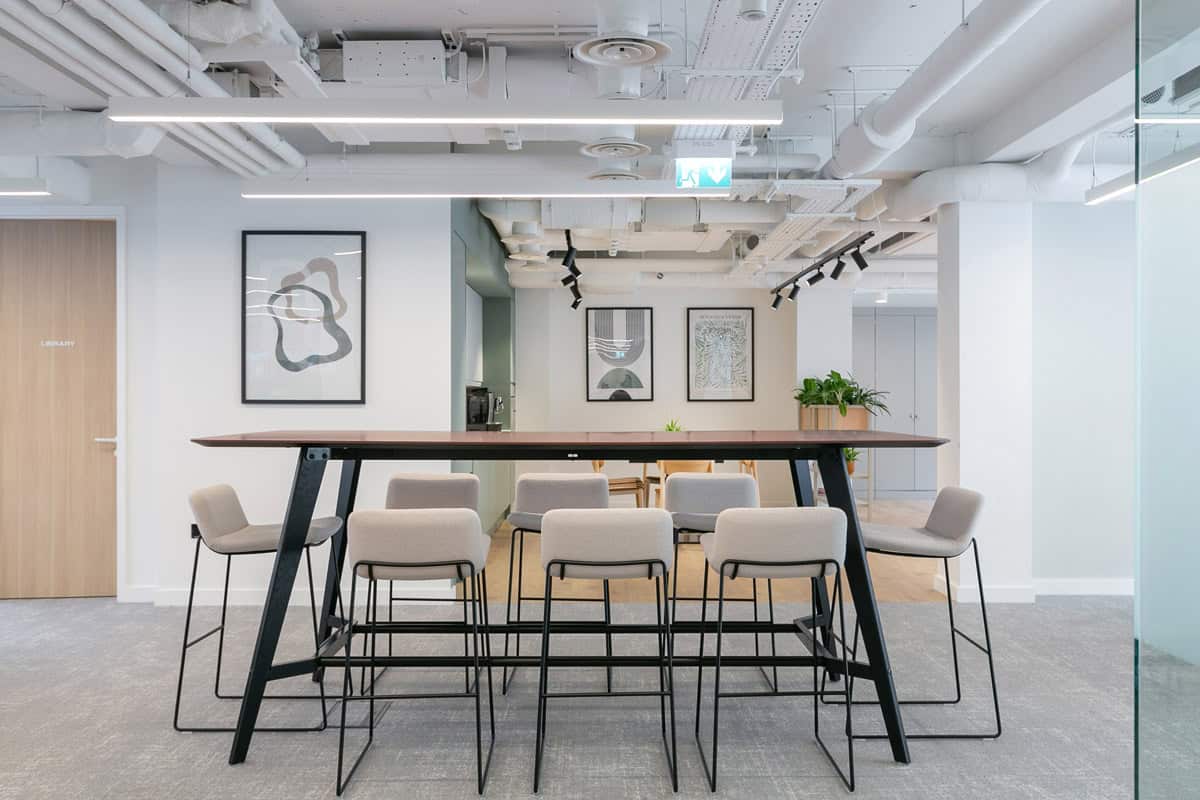
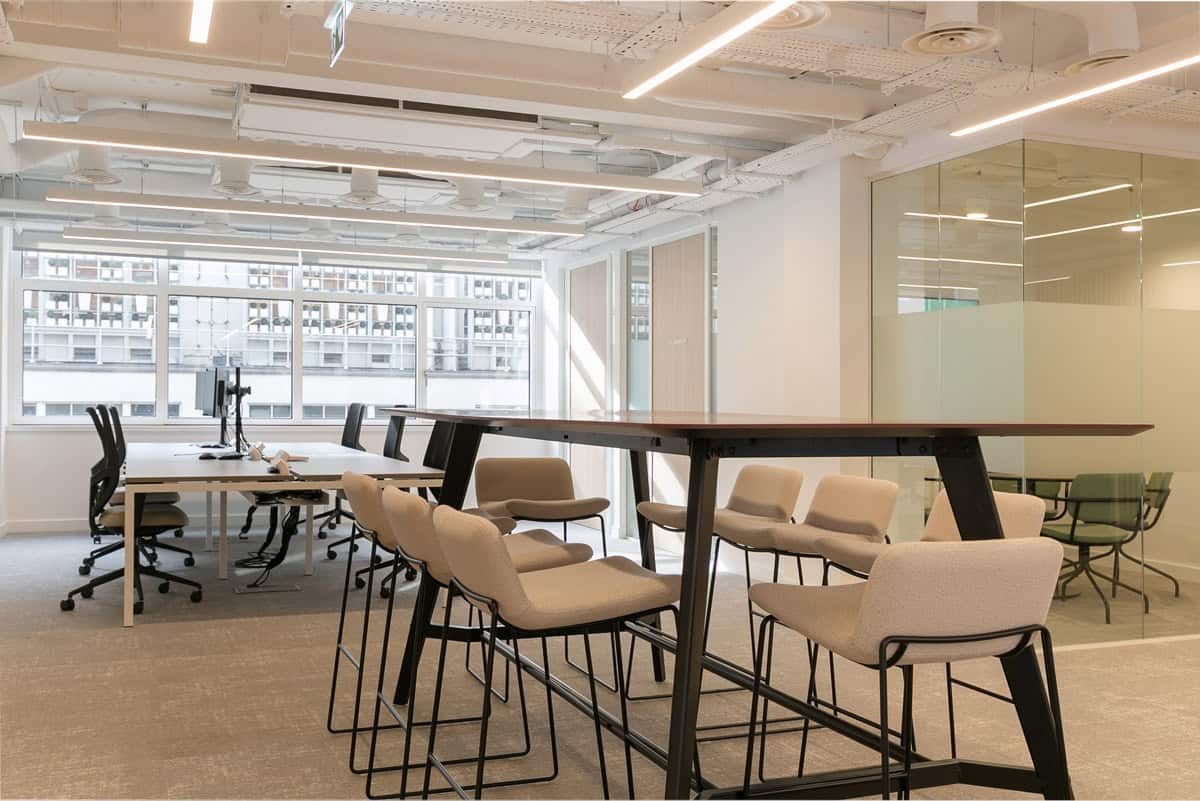
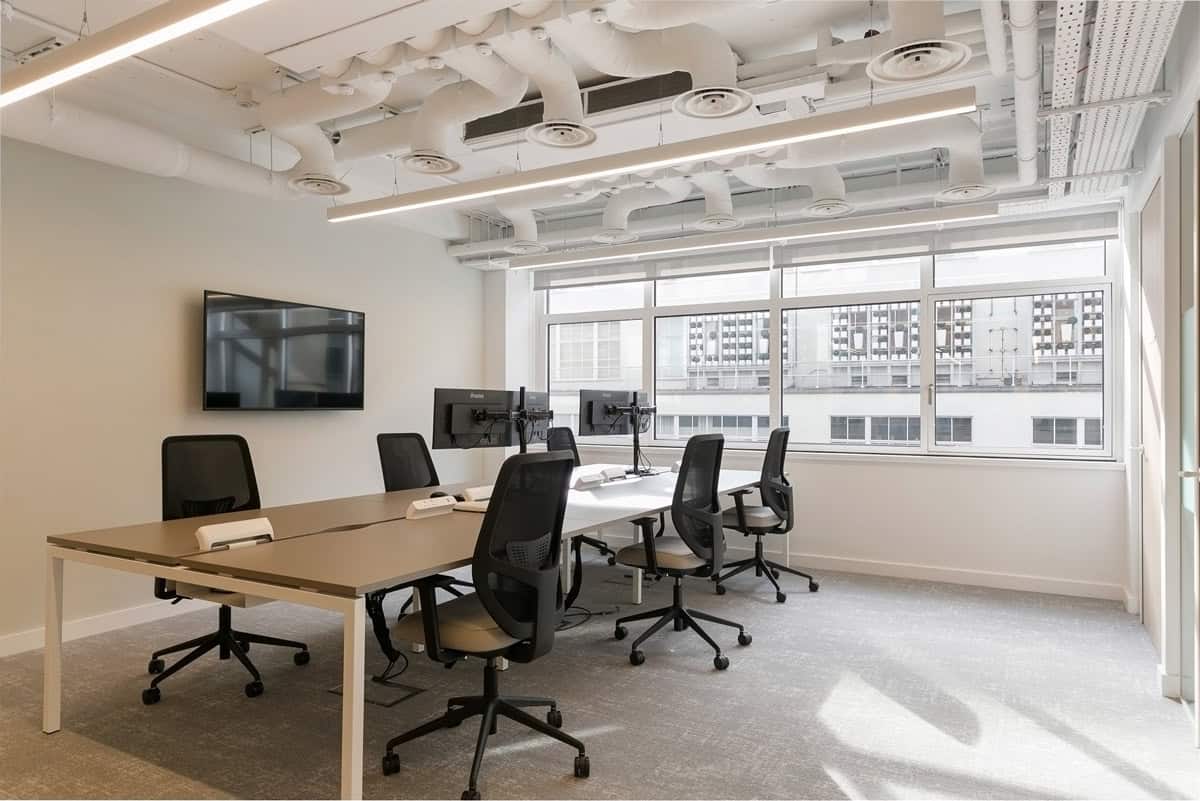
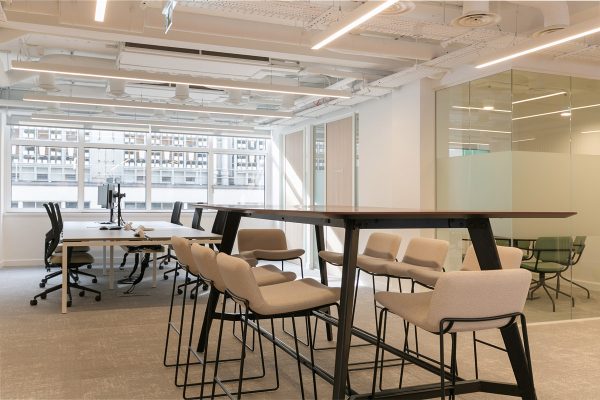
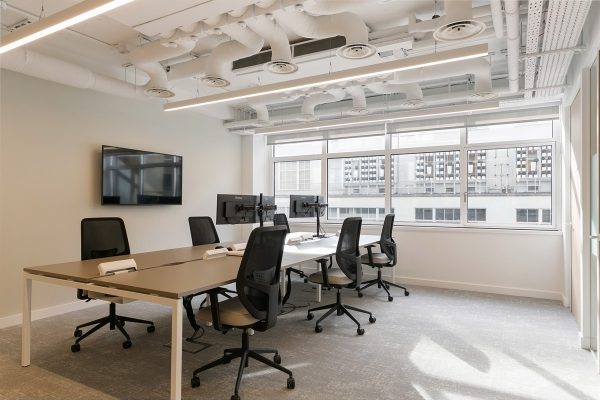
Across the office, we reviewed and repositioned existing furniture to improve functionality and maximise efficiency. We also rationalised desk layouts to create a more effective workplace arrangement.
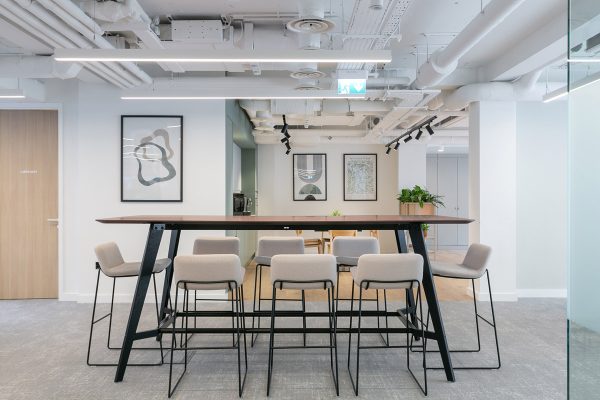
In addition, a new central breakout table now acts as a hub for informal meetings, collaboration and social interaction.
Delivering a Seamlessly Integrated Fit-Out
A key challenge involved integrating the new interventions into the existing workplace. At the same time, the design needed to strengthen the client’s brand identity and introduce a refreshed character.
Through careful detailing and thoughtful space planning, Virtus successfully blended new and existing elements. Consequently, the completed fit-out feels cohesive, balanced and purposeful.
Ultimately, the workplace retains a familiar feel while delivering a significantly enhanced environment for both staff and visitors.
Awards and Accreditations
We are committed to being recognised as a modern forward thinking construction company and realise the importance of meeting the standards and expectations of our customers and in recognition of this we are members of Constructionline and CHAS, whilst also having accreditation under ISO9001 & ISO1400.